
Search results for "Window curtains" in Home Design Ideas

 Gotcha Covered of NW Arkansas
Inspiration for a mid-sized transitional dark wood floor and brown floor kitchen/dining room combo remodel in Other with red walls and no fireplace

 Shades On Wheels, LLC.

Example of a mid-sized medium tone wood floor and brown floor enclosed dining room design in Boston with beige walls and no fireplace

 Camille Moore Window Treatments & Custom Bedding
Paige Rumore
Large eclectic enclosed medium tone wood floor and beige floor family room photo in Nashville with white walls, no fireplace and no tv
Large eclectic enclosed medium tone wood floor and beige floor family room photo in Nashville with white walls, no fireplace and no tv
Find the right local pro for your project

 Professional Window Treatments
Example of a mid-sized cottage chic guest carpeted and white floor bedroom design in Other with brown walls and no fireplace

 Natalie Guertler Interiors
Photo credits: Rebecca McAlpin
Inspiration for a transitional medium tone wood floor and red floor living room remodel in Philadelphia with multicolored walls
Inspiration for a transitional medium tone wood floor and red floor living room remodel in Philadelphia with multicolored walls
 Camille Moore Window Treatments & Custom Bedding

Inspiration for a mid-sized timeless painted u-shaped wood railing staircase remodel in Nashville with painted risers
 Karen Houghton Interiors
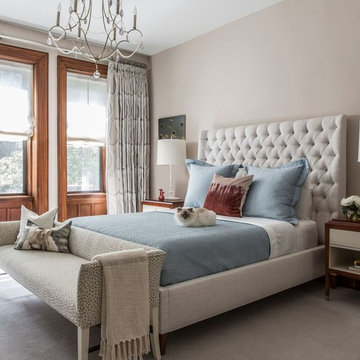
Inspiration for a large transitional master carpeted and gray floor bedroom remodel in New York with beige walls and no fireplace

Sponsored
Sunbury, OH

J.Holderby - Renovations
Franklin County's Leading General Contractors - 2X Best of Houzz!
 Budget Blinds of Cookeville
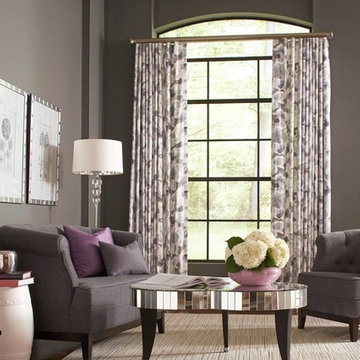
Example of a mid-sized transitional formal and enclosed dark wood floor and brown floor living room design in Nashville with gray walls, no fireplace and no tv
 Interiors by Popov
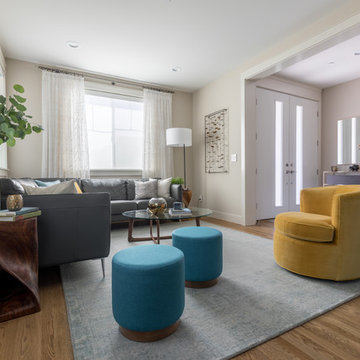
The family was looking for a formal yet relaxing entertainment space. We wanted to take advantage of the two-story ceiling height in the dining area, so we suspended a spectacular chandelier above the dining table. We kept a neutral color palette as the background, while using blues, turquoise, and yellows to create excitement and variety. The living room and dining room while standing out on their own, complement each other and create a perfect adult hangout area.
 Camille Moore Window Treatments & Custom Bedding
MCGINN PHOTOGRAPHY
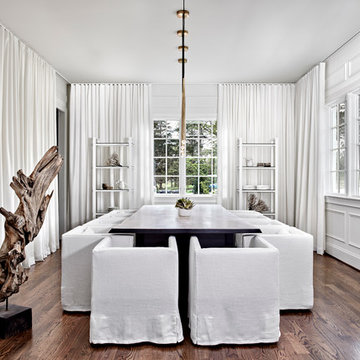
Inspiration for a mid-sized contemporary dark wood floor and brown floor enclosed dining room remodel in Nashville with white walls and no fireplace
Inspiration for a mid-sized contemporary dark wood floor and brown floor enclosed dining room remodel in Nashville with white walls and no fireplace

 Sav-On Carpet & Tile
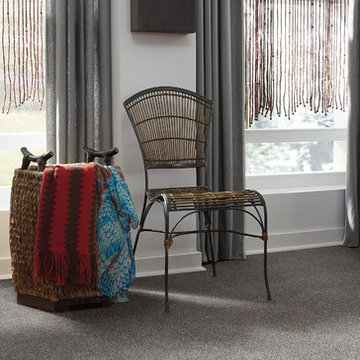
Inspiration for a mid-sized transitional master carpeted bedroom remodel in Orange County with white walls and no fireplace
 Camille Moore Window Treatments & Custom Bedding
Paige Rumore
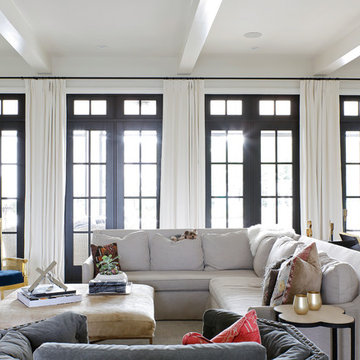
Example of a mid-sized eclectic formal and enclosed light wood floor and beige floor living room design in Nashville with white walls, no fireplace and no tv
Example of a mid-sized eclectic formal and enclosed light wood floor and beige floor living room design in Nashville with white walls, no fireplace and no tv

Sponsored
Columbus, OH

Hope Restoration & General Contracting
Columbus Design-Build, Kitchen & Bath Remodeling, Historic Renovations

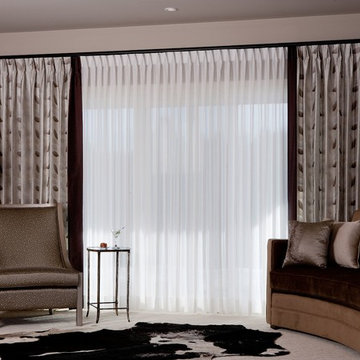
 Embellish
Living room - mid-sized traditional formal and enclosed carpeted and gray floor living room idea in Toronto with beige walls, no fireplace and no tv
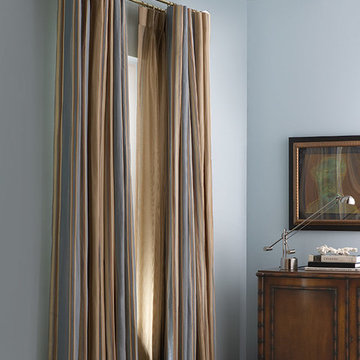
 Roseland Draperies & Interiors
Fabricut Inc.
Bedroom - mid-sized transitional guest dark wood floor and brown floor bedroom idea in Chicago with blue walls and no fireplace
Bedroom - mid-sized transitional guest dark wood floor and brown floor bedroom idea in Chicago with blue walls and no fireplace

 Sotheby's International Realty
Beautifully designed by Giannetti Architects and skillfully built by Morrow & Morrow Construction in 2006 in the highly coveted guard gated Brentwood Circle. The stunning estate features 5bd/5.5ba including maid quarters, library, and detached pool house. Designer finishes throughout with wide plank hardwood floors, crown molding, and interior service elevator. Sumptuous master suite and bath with large terrace overlooking pool and yard. 3 additional bedroom suites + dance studio/4th bedroom upstairs. Spacious family room with custom built-ins, eat-in cook's kitchen with top of the line appliances and butler's pantry & nook. Formal living room w/ french limestone fireplace designed by Steve Gianetti and custom made in France, dining room, and office/library with floor-to ceiling mahogany built-in bookshelves & rolling ladder. Serene backyard with swimmer's pool & spa. Private and secure yet only minutes to the Village. This is a rare offering. Photos by PostRain

Sponsored
Fredericksburg, OH

High Point Cabinets
Columbus' Experienced Custom Cabinet Builder | 4x Best of Houzz Winner
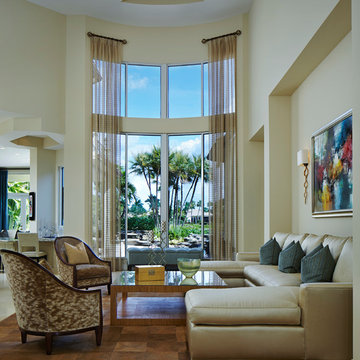
 Annie Santulli Designs
When walking in this special home the first thing you see are these walls of windows showing foliage and the beautiful water view. The two story textured sheers create quite a dramatic effect. Photography by Robert Brantley.

 Window Works Studio, Inc.
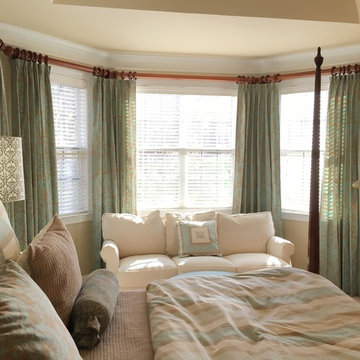
Client had existing draperies. We were able to reconfigure the length and the width to create new draperies. Added beautiful new hardware as well.
Bedroom - mid-sized transitional master carpeted and beige floor bedroom idea in Raleigh with beige walls and no fireplace
Bedroom - mid-sized transitional master carpeted and beige floor bedroom idea in Raleigh with beige walls and no fireplace
17