
Search results for "Window curtains" in Home Design Ideas

 Jeannine's Draperies & Interiors
Designed by KLP Interiors
Fabricated by Jeannine's Draperies & Interiors
Inspiration for a small transitional formal and open concept dark wood floor living room remodel in Nashville with brown walls, no fireplace and no tv
Inspiration for a small transitional formal and open concept dark wood floor living room remodel in Nashville with brown walls, no fireplace and no tv

 Van Metre Homes
Mid-sized transitional open concept dark wood floor and brown floor family room photo in DC Metro with a tv stand, multicolored walls and no fireplace
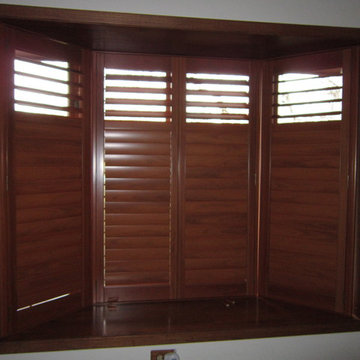
 Blazeks Home Furnishings
Hunter Douglas New Style faux wood Shutters with rear tilt bar.
Divider rail 3/4" up from bottom to have additional privacy while still having light coming in the top.
Find the right local pro for your project
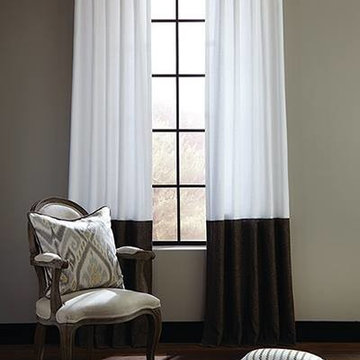
 Design by Henderson
Carole Fabrics Design and Photo
Living room - small transitional formal and open concept dark wood floor and brown floor living room idea in Los Angeles with beige walls, no fireplace and no tv
Living room - small transitional formal and open concept dark wood floor and brown floor living room idea in Los Angeles with beige walls, no fireplace and no tv

 The Shade Company
Mid-sized elegant formal dark wood floor and brown floor living room photo in New York with beige walls, no fireplace and no tv
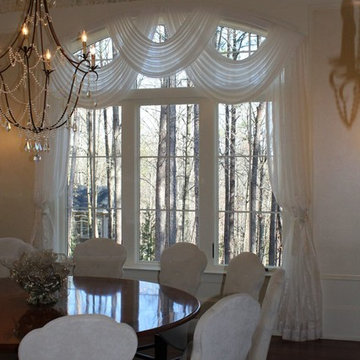
 Michael's Window Treatments
Enclosed dining room - small traditional enclosed dining room idea in Atlanta with white walls and no fireplace
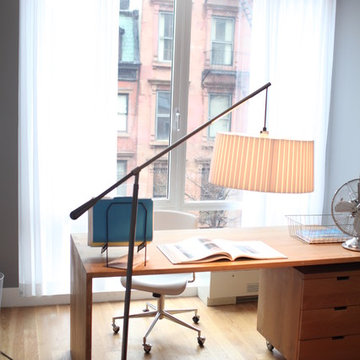 The Shade Company
Mid-sized trendy freestanding desk light wood floor and beige floor study room photo in New York with gray walls


 Jeannine's Draperies & Interiors
Bedroom - mid-sized transitional master dark wood floor and gray floor bedroom idea in Nashville with gray walls
 Jeannine's Draperies & Interiors
Fabricated by Jeannine's Draperies & Interiors
Designed by Red Leaf Interiors
Mid-sized elegant dark wood floor enclosed dining room photo in Nashville with blue walls and no fireplace
Mid-sized elegant dark wood floor enclosed dining room photo in Nashville with blue walls and no fireplace

 Valerie J Johnson Custom Tailored Home Furnishings
All of the drapery panels throughout the main level of the house were hand embroidered down the leading of edge of the ivory linen face panels with this moorish inspired pattern. A natural, open weave, sheer fabric is attached to the backs of the panels, exposed at the leading edges. This application adds lovely texture from the outside of the home, softening the ivory and blending with the stone and stucco exterior.
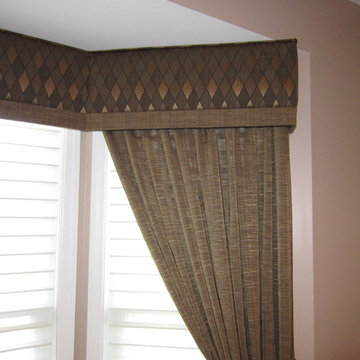
 Valerie J Johnson Custom Tailored Home Furnishings
Example of a large transitional open concept concrete floor living room design in Kansas City with beige walls and no fireplace

Sponsored
Columbus, OH

Hope Restoration & General Contracting
Columbus Design-Build, Kitchen & Bath Remodeling, Historic Renovations
 Valerie J Johnson Custom Tailored Home Furnishings
Bedroom - large modern master light wood floor bedroom idea in Kansas City with brown walls and no fireplace
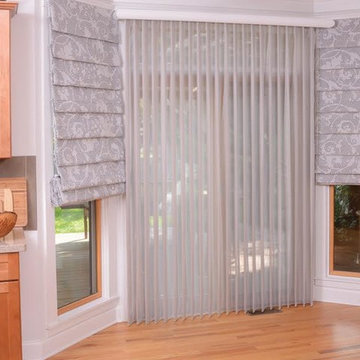
 Shade Tree Shutters
Example of a mid-sized classic light wood floor and brown floor kitchen/dining room combo design in Other with white walls and no fireplace
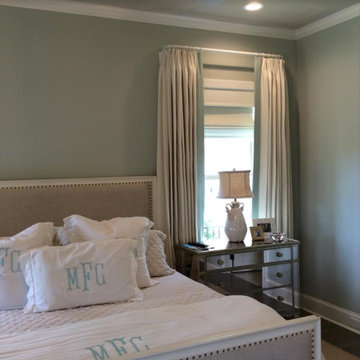 Jeannine's Draperies & Interiors
Bedroom - mid-sized transitional master dark wood floor bedroom idea in Nashville with gray walls
 Blazeks Home Furnishings
Cascades and swags in bay window over wood blinds
Inspiration for a timeless living room remodel in Chicago with orange walls
Inspiration for a timeless living room remodel in Chicago with orange walls

Sponsored
Fredericksburg, OH

High Point Cabinets
Columbus' Experienced Custom Cabinet Builder | 4x Best of Houzz Winner
 Valerie J Johnson Custom Tailored Home Furnishings
Large eclectic master carpeted bedroom photo in Kansas City with white walls and no fireplace
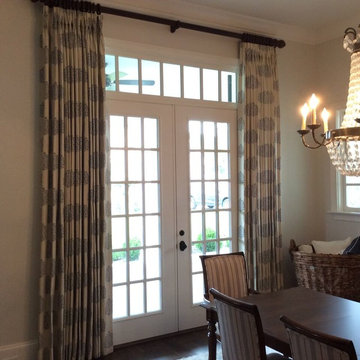
 Window Coverups
Example of a mid-sized transitional dark wood floor and brown floor dining room design in Nashville with beige walls and no fireplace
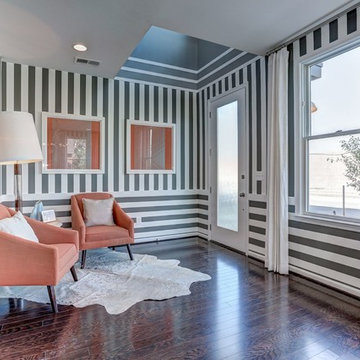 Van Metre Homes
Mid-sized transitional dark wood floor and brown floor entryway photo in DC Metro with gray walls and a white front door
5