
Search results for "Window flower box" in Home Design Ideas
 Claude C. Lapp Architects, LLC
Murray Cohen
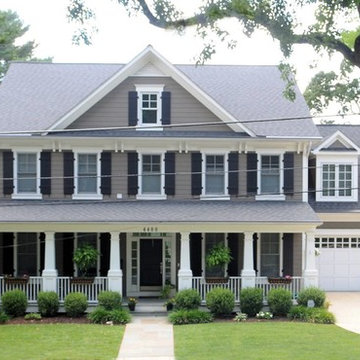
Large elegant gray three-story concrete fiberboard exterior home photo in DC Metro
Large elegant gray three-story concrete fiberboard exterior home photo in DC Metro
 UpperKey
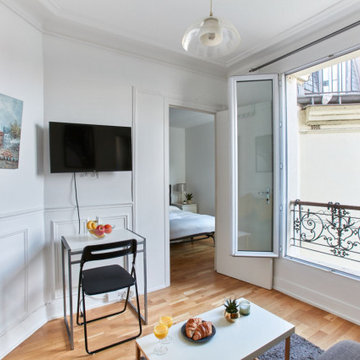
Parisian windows are one of the city's most distinctive features, renowned for their elegance and charm. These tall, narrow windows are typically framed with intricate wrought-iron balconies, adding a touch of romance to the bustling cityscape. Many Parisian windows feature multiple panes of glass, creating a geometric pattern that captures the eye. As the light streams through the windows, it casts a warm glow on the buildings and streets below, adding to the magical ambiance of Paris. Whether adorned with flower boxes or left bare, Parisian windows are a hallmark of the city's enduring style and beauty.
 Allbright Bullock Architects
New window openings with flower boxes.

Mid-sized arts and crafts l-shaped medium tone wood floor and brown floor open concept kitchen photo in Baltimore with a single-bowl sink, recessed-panel cabinets, medium tone wood cabinets, stainless steel appliances, a peninsula, quartz countertops, gray backsplash, quartz backsplash and gray countertops
Mid-sized arts and crafts l-shaped medium tone wood floor and brown floor open concept kitchen photo in Baltimore with a single-bowl sink, recessed-panel cabinets, medium tone wood cabinets, stainless steel appliances, a peninsula, quartz countertops, gray backsplash, quartz backsplash and gray countertops
Find the right local pro for your project
 McFeely Window Fashions
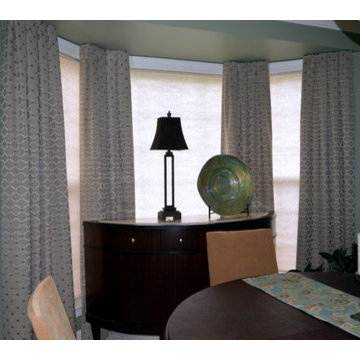
For our client in Ellicott City, MD, we created custom box pleat window panels for her dining room bay window. The inverted pleats are adored with fabric covered buttons in Greenhouse Fabric, Mystic Azure, while the panels themselves are made from Robert Allen's Quiet Splendor.

 FireRock Building Materials
Mid-sized trendy beige one-story stucco house exterior photo in Dallas with a shingle roof and a hip roof

 David Charlez Designs

A beautiful Traditional Hamptons style home with varying roof pitches, shed dormers with metal accents, and a large front porch - Space Crafting
Example of a huge classic gray two-story concrete fiberboard exterior home design in Minneapolis with a shingle roof
Example of a huge classic gray two-story concrete fiberboard exterior home design in Minneapolis with a shingle roof


 MainStreet Design Build

This post-war, plain bungalow was transformed into a charming cottage with this new exterior detail, which includes a new roof, red shutters, energy-efficient windows, and a beautiful new front porch that matched the roof line. Window boxes with matching corbels were also added to the exterior, along with pleated copper roofing on the large window and side door.
Photo courtesy of Kate Benjamin Photography

 ZeroEnergy Design
The nursery playfully incorporates framed interior windows which ‘borrow’ light from the main living space.
Photos by Eric Roth.
Construction by Ralph S. Osmond Company.
Green architecture by ZeroEnergy Design.

 McNeill Baker Design Associates
The Master Bath is complete with his and hers matching vanities, a steam shower, soaking tub, separate toilet room and it own coffee bar.
The double shower is a steam-shower with the equipment conveniently placed in the cabinetry under the window.
Moser Inset Cabinetry, Circa Lighting, Ann Sacks Mosaic Marble Floors, Phylrich Faucets, Mr. Steam Shower, Kohler Tub, silent run fans and Top Knob Cabinetry Hardware make this a bathroom that will last for ages.

 Morse Constructions
The dining room features a distinctive, handcrafted table that is extraordinarily durable. When not in use for entertaining or family dinners, the dining room becomes a project space. The tea cart holding the flowers in these photos provides additional serving capabilities without adding visual weight. The slim Runtal radiators accommodate different furniture configurations, as well as drapery to soften the feel of the dining area. Interior Design: Elza B. Design
Photography: Eric Roth

 Atascadero Glass Inc.
Marvin Windows
Inspiration for a transitional white one-story exterior home remodel in San Luis Obispo
Inspiration for a transitional white one-story exterior home remodel in San Luis Obispo
 American Vision Windows of Arizona

Sunroom - mid-sized traditional sunroom idea in Phoenix with a wood stove and a standard ceiling


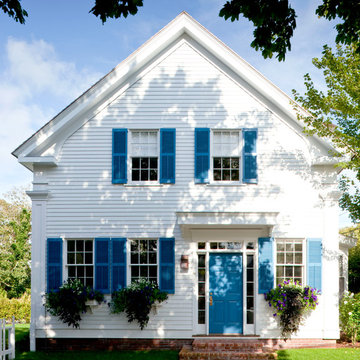
 Colonial Reproductions, Inc.
Colonial blue shutters and beautifully flowered window boxes highlight the stark white siding on this historic property. Greg Premru Photography
Example of a large classic white two-story exterior home design in Boston
Example of a large classic white two-story exterior home design in Boston

 Che Bella Interiors Design + Remodeling
The inviting new porch addition features a stunning angled vault ceiling and walls of oversize windows that frame the picture-perfect backyard views. The porch is infused with light thanks to the statement light fixture and bright-white wooden beams that reflect the natural light.
Photos by Spacecrafting Photography
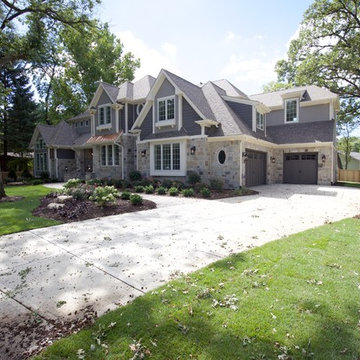
 Meyer Design
This exterior combines traditional Americiana and European manor details. Some exciting features include the stair clerestory, oval window, copper roof and custom front doors.
Architect: Meyer Design
Builder: Lakewest Custom Homes

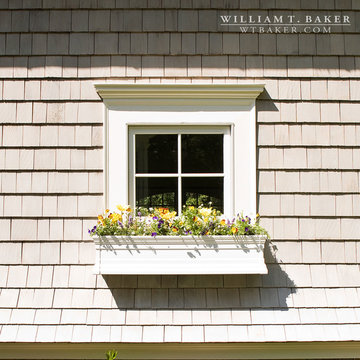
 Garden Metalwork
Leah used our Lightweight Aluminum English style window boxes to liven up her exterior garden bringing color and depth to the second story.
Note: The kitten below admiring her new window boxes!


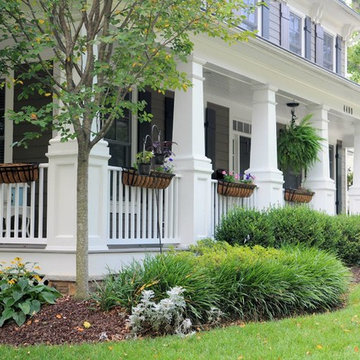 Claude C. Lapp Architects, LLC
Murray Cohen
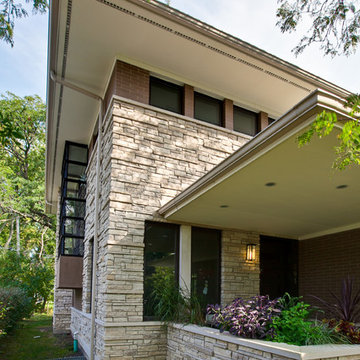
Mid-sized elegant front porch photo in DC Metro with decking and a roof extension
Mid-sized elegant front porch photo in DC Metro with decking and a roof extension
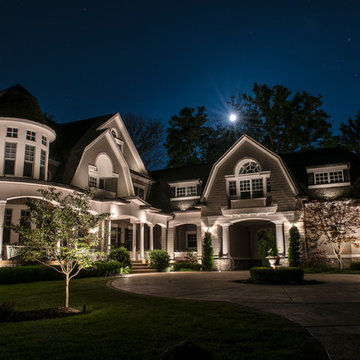
 Lighthouse Outdoor Lighting of Indianapolis
This beautiful home had an old, non functioning lighting system in place that was removed and replaced with a completely new, low voltage, LED lighting system with a completely new design which flattered the details of this cape cod style home in a far better way. We increased the curb appeal, safety around the walkways and stairs and enhanced the security with accent lighting around the doors and windows. The overall effect is a warm and elegant look that this home was begging for.
28