
Search results for "Window plant" in Home Design Ideas
 Michael Lewis Architects PC

Sunroom - large traditional light wood floor and brown floor sunroom idea in New York with no fireplace and a standard ceiling

 Tanamera Construction / TC Homes
Vance Fox
Example of a large mountain style brown two-story wood gable roof design in Sacramento
Example of a large mountain style brown two-story wood gable roof design in Sacramento
 Studio H Landscape Architecture
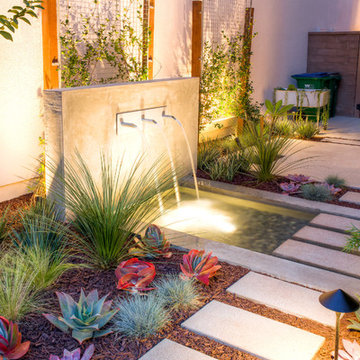
Sideyard modern water feature. The fountain is located off the living room window to enjoy from both the living area and kitchen. Concrete stepping pads extend over the fountain and into the artificial turf area in the rear yard. Succulents and grasses are planted throughout the yard.
Find the right local pro for your project


 Mimi Snowden Design

Inspiration for a mid-sized coastal medium tone wood floor and brown floor kitchen/dining room combo remodel in San Francisco with white walls and no fireplace
 Interiors by Steven G
Barry Grossman Photography
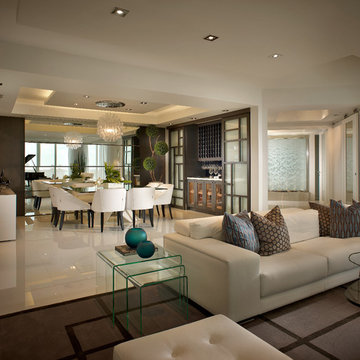
Inspiration for a contemporary dining room remodel in Miami
Inspiration for a contemporary dining room remodel in Miami

 Tommy Daspit Photographer
Garage of modern luxury farmhouse in Pass Christian Mississippi photographed for Watters Architecture by Birmingham Alabama based architectural and interiors photographer Tommy Daspit.



 Payton Addison Interior Design Atelier
Mid-sized cottage u-shaped medium tone wood floor, brown floor, exposed beam, shiplap ceiling and vaulted ceiling eat-in kitchen photo in Orange County with a farmhouse sink, shaker cabinets, white cabinets, stainless steel appliances, an island, white countertops, marble countertops, wood backsplash and gray backsplash

 VisionScapes
Surrounded by 30 year old trees, the homeowners were looking for an organic, modern, low maintenance finish to their outdoor environment. Utilizing the pre-existing mature apple tree in the backyard VisionScapes developed a tranquil retreat that extended the sq.ft of the home through a series of terraced concrete and wood decks. Pathways and patio systems were locally sourced from a quarry on the edge of the Rocky Mountains.
Photo credit: Jamen Rhodes

 Eric Soltan Architectural & Interiors Photography
Photo credit: Eric Soltan - www.ericsoltan.com
Inspiration for a large contemporary open concept and formal light wood floor living room remodel in New York with white walls and no fireplace
Inspiration for a large contemporary open concept and formal light wood floor living room remodel in New York with white walls and no fireplace

 The Decorators Unlimited
This contemporary home is a combination of modern and contemporary styles. With high back tufted chairs and comfy white living furniture, this home creates a warm and inviting feel. The marble desk and the white cabinet kitchen gives the home an edge of sleek and clean.

 Trestlewood
Photo by June Cannon, Trestlewood
Mountain style mixed siding exterior home photo in Salt Lake City
Mountain style mixed siding exterior home photo in Salt Lake City

 Very Red Design
Griswold photography
Alcove bathtub - large contemporary master marble floor and black floor alcove bathtub idea in Seattle with recessed-panel cabinets, dark wood cabinets, quartz countertops, white countertops, gray walls and an undermount sink
Alcove bathtub - large contemporary master marble floor and black floor alcove bathtub idea in Seattle with recessed-panel cabinets, dark wood cabinets, quartz countertops, white countertops, gray walls and an undermount sink

Sponsored
Columbus, OH

Wannemacher Interiors
Customized Award-Winning Interior Design Solutions in Franklin Cnty OH
 François Lévy Architecture + Interiors

Bedroom - 1950s medium tone wood floor, brown floor and vaulted ceiling bedroom idea in Austin with white walls

 User
UserDrew Kelly
Large transitional porcelain tile and gray floor hallway photo in San Francisco with white walls
Large transitional porcelain tile and gray floor hallway photo in San Francisco with white walls

 Andrew Heiser
Living room - mid-century modern open concept and formal dark wood floor and beige floor living room idea in San Diego with multicolored walls, a standard fireplace and a tv stand

 Timeless Kitchen Cabinetry
Betsy Barron Fine Art Photography
Example of a mid-sized cottage l-shaped terra-cotta tile and red floor eat-in kitchen design in Nashville with a farmhouse sink, marble countertops, shaker cabinets, distressed cabinets, white backsplash, stone slab backsplash, paneled appliances, an island and white countertops
Example of a mid-sized cottage l-shaped terra-cotta tile and red floor eat-in kitchen design in Nashville with a farmhouse sink, marble countertops, shaker cabinets, distressed cabinets, white backsplash, stone slab backsplash, paneled appliances, an island and white countertops

Sponsored
Columbus, OH

Hope Restoration & General Contracting
Columbus Design-Build, Kitchen & Bath Remodeling, Historic Renovations
 Mediterraneo Design Build, Inc.
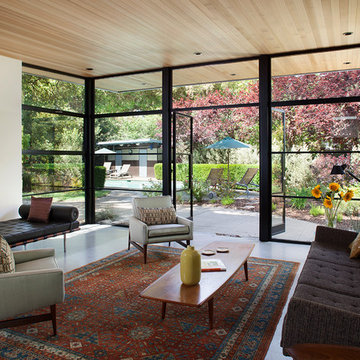
1960s formal and enclosed concrete floor living room photo in San Francisco with white walls, no fireplace and no tv

 Kevin Dakan Architect
Francis Dzikowski
Inspiration for a transitional kitchen/dining room combo remodel in New York
Inspiration for a transitional kitchen/dining room combo remodel in New York
 Freestyle Interiors

Bedroom - large modern dark wood floor and brown floor bedroom idea in Miami with gray walls
110