
Search results for "Windowed door" in Home Design Ideas

 Sierra Pacific Windows
Toulmin Cabinetry & Design
Clem Burch
205 Photography
Transitional white two-story brick gable roof photo in Birmingham with a shingle roof
Transitional white two-story brick gable roof photo in Birmingham with a shingle roof

 Aspect Design Build
Example of a huge minimalist light wood floor and brown floor front door design in Minneapolis with a dark wood front door
 Craft Realty Interiors Homes
Craig Saucier

Elegant front door photo in New Orleans with beige walls and a blue front door
Elegant front door photo in New Orleans with beige walls and a blue front door
Find the right local pro for your project
 David Marquardt Architectural Photography
David Marquardt

Example of a trendy foyer design in Las Vegas with a white front door
Example of a trendy foyer design in Las Vegas with a white front door
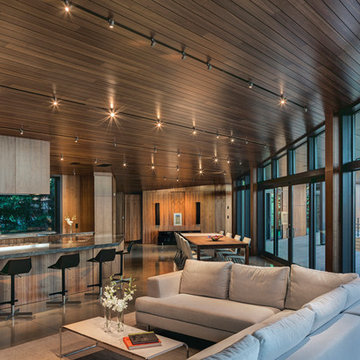
Example of a large trendy formal and open concept concrete floor living room design with brown walls, no fireplace and no tv
 Krausch Architectural Windows & Doors
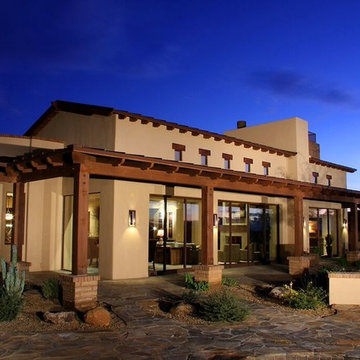
Mid-sized southwestern beige one-story stucco house exterior idea in Phoenix with a tile roof


 Window & Door Pros
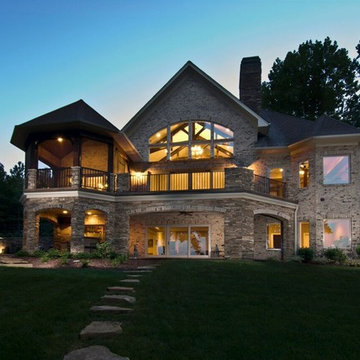
Inspiration for a large timeless beige two-story stone gable roof remodel in Charlotte

Inspiration for a large timeless white backyard and three-story concrete paver, rectangular and wood gable roof remodel in New York

 C.A. Nelson Architecture Group, LLC
Large traditional beige two-story stone gable roof idea in Dallas with a shingle roof

 Pillar Homes
Builder: Pillar Homes
www.pillarhomes.com
Example of a classic front door design in Minneapolis with a medium wood front door
Example of a classic front door design in Minneapolis with a medium wood front door

Sponsored
Delaware, OH

Buckeye Basements, Inc.
Central Ohio's Basement Finishing ExpertsBest Of Houzz '13-'21

 User
UserThis modern farmhouse located outside of Spokane, Washington, creates a prominent focal point among the landscape of rolling plains. The composition of the home is dominated by three steep gable rooflines linked together by a central spine. This unique design evokes a sense of expansion and contraction from one space to the next. Vertical cedar siding, poured concrete, and zinc gray metal elements clad the modern farmhouse, which, combined with a shop that has the aesthetic of a weathered barn, creates a sense of modernity that remains rooted to the surrounding environment.
The Glo double pane A5 Series windows and doors were selected for the project because of their sleek, modern aesthetic and advanced thermal technology over traditional aluminum windows. High performance spacers, low iron glass, larger continuous thermal breaks, and multiple air seals allows the A5 Series to deliver high performance values and cost effective durability while remaining a sophisticated and stylish design choice. Strategically placed operable windows paired with large expanses of fixed picture windows provide natural ventilation and a visual connection to the outdoors.

 Fairfax & Sammons Architects
Example of a huge tuscan white two-story stucco house exterior design in Miami with a hip roof and a tile roof

Living room - mediterranean formal living room idea in Houston with beige walls and a standard fireplace

 Castlewood Doors & Millwork
Inspiration for a mid-sized modern concrete floor and beige floor front door remodel in Denver with a medium wood front door and brown walls

Sponsored
Columbus, OH

Wannemacher Interiors
Customized Award-Winning Interior Design Solutions in Franklin Cnty OH

 Precision Garage Door of Akron
Inspiration for a mid-sized traditional partial sun front yard concrete paver driveway in Cleveland.

 Garage Door Store, Boise
Inspiration for a mid-sized craftsman attached three-car garage remodel in Boise

 FireRock Building Materials
Double front door - mid-sized contemporary light wood floor and brown floor double front door idea in Dallas with gray walls and a glass front door
6