
Search results for "Windows" in Home Design Ideas

 BC&J Architecture
The Back Bay House is comprised of two main structures, a nocturnal wing and a daytime wing, joined by a glass gallery space. The daytime wing maintains an informal living arrangement that includes the dining space placed in an intimate alcove, a large country kitchen and relaxing seating area which opens to a classic covered porch and on to the water’s edge. The nocturnal wing houses three bedrooms. The master at the water side enjoys views and sounds of the wildlife and the shore while the two subordinate bedrooms soak in views of the garden and neighboring meadow.
To bookend the scale and mass of the house, a whimsical tower was included to the nocturnal wing. The tower accommodates flex space for a bunk room, office or studio space. Materials and detailing of this house are based on a classic cottage vernacular language found in these sorts of buildings constructed in pre-war north america and harken back to a simpler time and scale. Eastern white cedar shingles, white painted trim and moulding collectively add a layer of texture and richness not found in today’s lexicon of detail. The house is 1,628 sf plus a 228 sf tower and a detached, two car garage which employs massing, detail and scale to allow the main house to read as dominant but not overbearing.
Designed by BC&J Architecture.

 Christopher Homes
Example of a classic eat-in kitchen design in Las Vegas with glass-front cabinets, beige cabinets and stainless steel appliances
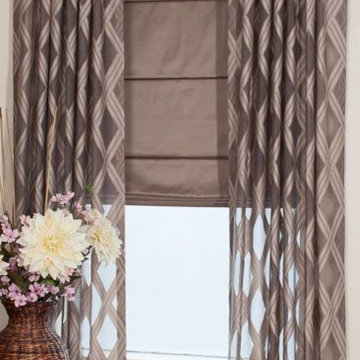

Find the right local pro for your project

 Level One
Clad windows and doors.
Example of a mid-sized classic backyard patio design in Orlando with decking and a roof extension
Example of a mid-sized classic backyard patio design in Orlando with decking and a roof extension
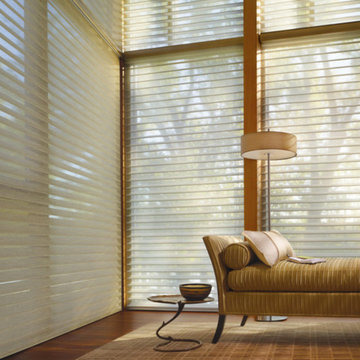
 Shades Above
Mid-sized trendy open concept medium tone wood floor and brown floor living room photo in Other with beige walls, no fireplace and no tv
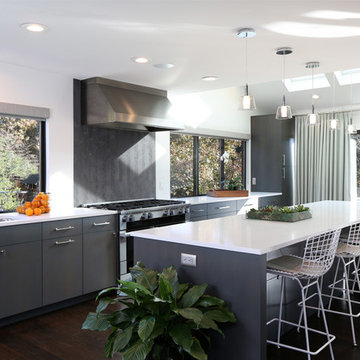
 BOGLE DESIGN GROUP
Trendy dark wood floor and brown floor kitchen photo in Philadelphia with an undermount sink, flat-panel cabinets, gray cabinets, gray backsplash, stainless steel appliances, an island and white countertops

Sponsored
Plain City, OH

Kuhns Contracting, Inc.
Central Ohio's Trusted Home Remodeler Specializing in Kitchens & Baths
 Voce Di ID

Inspiration for a large contemporary single-wall beige floor and laminate floor open concept kitchen remodel in Miami with flat-panel cabinets, light wood cabinets, blue backsplash, an island, an undermount sink, glass sheet backsplash and stainless steel appliances
 Chr DAUER Architects

An interior remodel of a 1940’s French Eclectic home includes a new kitchen, breakfast, laundry, and three bathrooms featuring new cabinetry, fixtures, and patterned encaustic tile floors. Complementary in detail and substance to elements original to the house, these spaces are also highly practical and easily maintained, accommodating heavy use by our clients, their kids, and frequent guests. Other rooms, with somewhat “well-loved” woodwork, floors, and plaster are rejuvenated with deeply tinted custom finishes, allowing formality and function to coexist.
ChrDAUER: Kristin Mjolsnes, Christian Dauer
General Contractor: Saturn Construction
Photographer: Eric Rorer

 Hills & Grant
Lisa Petrol
Example of a large trendy porcelain tile dining room design in San Francisco with white walls and no fireplace
Example of a large trendy porcelain tile dining room design in San Francisco with white walls and no fireplace
 Syndicate Smith
Roman Rivera

Inspiration for a rustic 3/4 white tile and subway tile medium tone wood floor bathroom remodel in Seattle with shaker cabinets, white cabinets, white walls and an undermount sink
Inspiration for a rustic 3/4 white tile and subway tile medium tone wood floor bathroom remodel in Seattle with shaker cabinets, white cabinets, white walls and an undermount sink
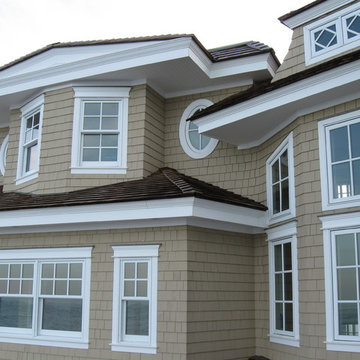
 Chapman Windows, Doors & Siding
Luxurious beach front home. Installed Storm Force Loewen Windows with impact glass about a year before hurricane Sandy ravaged the New Jersey Shore. With hurricane force winds and waves slamming against the patio doors on the first floor, the windows & doors survived with no damage. Hurricane tested, residents approve!

 John Harrison Jones, AIA Architect
Inspiration for a farmhouse master multicolored floor bathroom remodel in Nashville with white cabinets, an undermount tub, white walls, a console sink and flat-panel cabinets

Sponsored
Columbus, OH

Hope Restoration & General Contracting
Columbus Design-Build, Kitchen & Bath Remodeling, Historic Renovations

 studio D
Kids' room - mid-sized contemporary gender-neutral medium tone wood floor and brown floor kids' room idea in San Francisco with white walls

 Moontower
Casey Dunn
Kitchen - rustic kitchen idea in Austin with an undermount sink, flat-panel cabinets, white cabinets, window backsplash, an island and black countertops
Kitchen - rustic kitchen idea in Austin with an undermount sink, flat-panel cabinets, white cabinets, window backsplash, an island and black countertops

 Swatt | Miers Architects
Russell Abraham
Inspiration for a mid-sized modern open concept light wood floor living room remodel in San Francisco with white walls, no fireplace and no tv
Inspiration for a mid-sized modern open concept light wood floor living room remodel in San Francisco with white walls, no fireplace and no tv


Sponsored
Plain City, OH
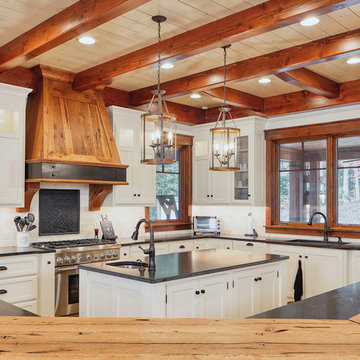
Kuhns Contracting, Inc.
Central Ohio's Trusted Home Remodeler Specializing in Kitchens & Baths

 Interiology Design Co.
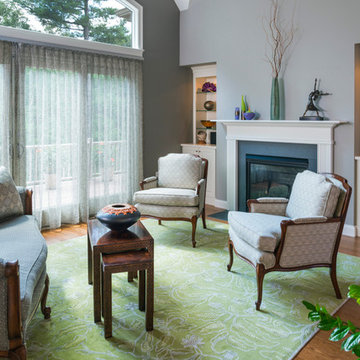
Unique green and gray palette showcases client's exquisite art glass collection.
Living room - traditional living room idea in Boston with gray walls
Living room - traditional living room idea in Boston with gray walls

 Jacob Talbot - Fine Homebuilders
Anthony Crisafulli photographer
Christopher Hall architect
Kitchen - coastal l-shaped kitchen idea in Providence with a farmhouse sink, shaker cabinets, white cabinets, multicolored backsplash, matchstick tile backsplash, stainless steel appliances and an island
Kitchen - coastal l-shaped kitchen idea in Providence with a farmhouse sink, shaker cabinets, white cabinets, multicolored backsplash, matchstick tile backsplash, stainless steel appliances and an island
250