
Search results for "Windows" in Home Design Ideas

 Alison Kandler Interior Design
Kitchen
Example of a beach style painted wood floor and multicolored floor kitchen design in Los Angeles with a farmhouse sink, white cabinets, quartz countertops, ceramic backsplash, an island and colored appliances
Example of a beach style painted wood floor and multicolored floor kitchen design in Los Angeles with a farmhouse sink, white cabinets, quartz countertops, ceramic backsplash, an island and colored appliances

 Thom Filicia Inc.
Eric Piasecki
Example of a beach style gray tile bathroom design in New York with an undermount sink, a two-piece toilet and brown countertops
Example of a beach style gray tile bathroom design in New York with an undermount sink, a two-piece toilet and brown countertops

 Scott W Bartholomew Architecture
Photos by J. Weiland
Mid-sized transitional back porch photo with decking, a fire pit and a roof extension
Mid-sized transitional back porch photo with decking, a fire pit and a roof extension
Find the right local pro for your project



 Restructure Studio
Michael Hsu
Example of a large trendy master dark wood floor bedroom design in Austin with white walls
Example of a large trendy master dark wood floor bedroom design in Austin with white walls

Example of a tuscan medium tone wood floor bathroom design in Austin with an undermount sink, raised-panel cabinets, white cabinets, an undermount tub and white walls

 TRG Architecture + Interior Design
Bernard Andre
Inspiration for a large timeless l-shaped dark wood floor and brown floor open concept kitchen remodel in San Francisco with a farmhouse sink, recessed-panel cabinets, white cabinets, white backsplash, black appliances, an island, granite countertops and subway tile backsplash
Inspiration for a large timeless l-shaped dark wood floor and brown floor open concept kitchen remodel in San Francisco with a farmhouse sink, recessed-panel cabinets, white cabinets, white backsplash, black appliances, an island, granite countertops and subway tile backsplash

Sponsored
Sunbury, OH

J.Holderby - Renovations
Franklin County's Leading General Contractors - 2X Best of Houzz!

 Maxim Lighting International
Designed by Jordan Iverson
Photographed by Darius Kuzmickas
Example of a trendy medium tone wood floor open concept kitchen design in Los Angeles with an undermount sink, flat-panel cabinets, dark wood cabinets, white backsplash, stainless steel appliances and an island
Example of a trendy medium tone wood floor open concept kitchen design in Los Angeles with an undermount sink, flat-panel cabinets, dark wood cabinets, white backsplash, stainless steel appliances and an island

 Dawn Hearn Interior Design
Stone columns, wood beam details, and large windows add interest to the front elevation of this Texas transitional house.
Tre Dunham with Fine Focus Photography

 Eldorado Stone
Stone: Autumn Leaf - RoughCut
RoughCut mimics limestone with its embedded, fossilized artifacts and roughly cleaved, pronounced face. Shaped for bold, traditional statements with clean contemporary lines, RoughCut ranges in heights from 2″ to 11″ and lengths from 2″ to over 18″. The color palettes contain blonds, russet, and cool grays.
Get a Sample of RoughCut:
http://shop.eldoradostone.com/products/rough-cut-sample

 PKA Architecture
Paul Crosby Architectural Photography
Mid-sized traditional white wood gable roof idea in Minneapolis
Mid-sized traditional white wood gable roof idea in Minneapolis



 Coyle Modular Homes
Inspiration for a small transitional gender-neutral beige floor and carpeted walk-in closet remodel in New York with open cabinets and white cabinets



 Hudson & Miller Home
David Tsai, Wirken Photography
Large elegant dark wood floor family room photo in Kansas City with white walls
Large elegant dark wood floor family room photo in Kansas City with white walls

 Gardner Architects LLC
Photography by Jim Tetro
This house, built in the 1960s, sits southfacing on a terrific wooded lot in Bethesda, Maryland.
The owners desire a whole-house renovation which would improve the general building fabric and systems, and extend the sense of living out of doors in all seasons.
The original sixties-modern character is preserved and the renovation extends the design forward into a contemporary, modern approach. Connections to and through the site are enhanced through the creation of new larger window and door openings.
Screened porches and decks perch above the sloped and wooded site. The new kitchen and bathrooms allow for opportunities to feel out-of -doors while preparing, cooking, dining, and bathing.
Smart passive strategies guide the environmental choices for this project, including envelope improvements, updated mechanical systems, and on-site stormwater management.

 Crisp Architects
Rob Karosis
Utility room - mid-sized farmhouse ceramic tile utility room idea in New York with shaker cabinets, white cabinets, marble countertops, a side-by-side washer/dryer, beige countertops, a drop-in sink and gray walls
Utility room - mid-sized farmhouse ceramic tile utility room idea in New York with shaker cabinets, white cabinets, marble countertops, a side-by-side washer/dryer, beige countertops, a drop-in sink and gray walls

 Locati Architects
Cassiopeia Way Residence
Architect: Locati Architects
General Contractor: SBC
Interior Designer: Jane Legasa
Photography: Zakara Photography
Example of a mountain style open concept medium tone wood floor and brown floor living room design with gray walls and a standard fireplace
Example of a mountain style open concept medium tone wood floor and brown floor living room design with gray walls and a standard fireplace


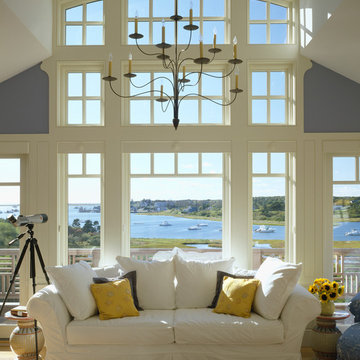


 L K DeFrances & Associates
Robert C Brantley
Mid-sized elegant enclosed medium tone wood floor and multicolored floor family room photo in Miami with blue walls and a wall-mounted tv
Mid-sized elegant enclosed medium tone wood floor and multicolored floor family room photo in Miami with blue walls and a wall-mounted tv

 Jute Interior Design
Lisa Romerein
Inspiration for a cottage single front door remodel in San Francisco with beige walls and a glass front door
Inspiration for a cottage single front door remodel in San Francisco with beige walls and a glass front door
34