
Search results for "Wine wall" in Home Design Ideas
 Vin de Garde Wine Cellars Inc.


Subtle, yet dramatic details create an ultra-sensory experience. Each step tours a myriad of intentional design elements and exotic features. This striking glass enclosed wine cellar uses Vin de Garde's label-forward metal wine rack system against a shining black acrylic panel.
Credits: 864 Stradella Rd., Beverly Hills, LA project designed by renowned Paul McClean (McClean Design), Wine Cellar by Vin de Garde.

 Alyssa Lee Photography
© Alyssa Lee Photography

Example of an urban dark wood floor seated home bar design in Minneapolis with an undermount sink, white backsplash and subway tile backsplash
Example of an urban dark wood floor seated home bar design in Minneapolis with an undermount sink, white backsplash and subway tile backsplash
Find the right local pro for your project
 Roy Miller Painting, Inc.

Seated home bar - contemporary l-shaped beige floor and concrete floor seated home bar idea in Orange County with open cabinets, dark wood cabinets and onyx countertops

 Niche Interiors
Brad Knipstein Photography
Bedroom - contemporary dark wood floor and black floor bedroom idea in San Francisco with gray walls
Bedroom - contemporary dark wood floor and black floor bedroom idea in San Francisco with gray walls

 Living Home Construction
Large trendy open concept concrete floor and brown floor family room photo in Salt Lake City with a bar, white walls, a standard fireplace, a concrete fireplace and a media wall
 Living Home Construction
Inspiration for a large contemporary open concept concrete floor and brown floor family room remodel in Salt Lake City with a bar, white walls, a standard fireplace, a concrete fireplace and a media wall


 Living Home Construction
Family room - large contemporary open concept concrete floor and brown floor family room idea in Salt Lake City with white walls, a standard fireplace, a concrete fireplace, a media wall and a bar

 User
UserMichelle Peek Photography
Large trendy galley medium tone wood floor and brown floor open concept kitchen photo in Toronto with an undermount sink, flat-panel cabinets, medium tone wood cabinets, granite countertops, multicolored backsplash, ceramic backsplash, stainless steel appliances and a peninsula
Large trendy galley medium tone wood floor and brown floor open concept kitchen photo in Toronto with an undermount sink, flat-panel cabinets, medium tone wood cabinets, granite countertops, multicolored backsplash, ceramic backsplash, stainless steel appliances and a peninsula
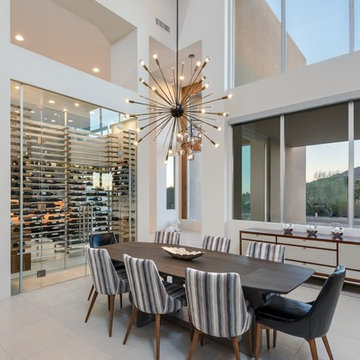
 Drewett Works
The unique opportunity and challenge for the Joshua Tree project was to enable the architecture to prioritize views. Set in the valley between Mummy and Camelback mountains, two iconic landforms located in Paradise Valley, Arizona, this lot “has it all” regarding views. The challenge was answered with what we refer to as the desert pavilion.
This highly penetrated piece of architecture carefully maintains a one-room deep composition. This allows each space to leverage the majestic mountain views. The material palette is executed in a panelized massing composition. The home, spawned from mid-century modern DNA, opens seamlessly to exterior living spaces providing for the ultimate in indoor/outdoor living.
Project Details:
Architecture: Drewett Works, Scottsdale, AZ // C.P. Drewett, AIA, NCARB // www.drewettworks.com
Builder: Bedbrock Developers, Paradise Valley, AZ // http://www.bedbrock.com
Interior Designer: Est Est, Scottsdale, AZ // http://www.estestinc.com
Photographer: Michael Duerinckx, Phoenix, AZ // www.inckx.com
 Crosby Creations Home Designs
Kitchen/dining room combo - mid-sized rustic dark wood floor and brown floor kitchen/dining room combo idea in Charleston with beige walls and no fireplace
 Raveninside
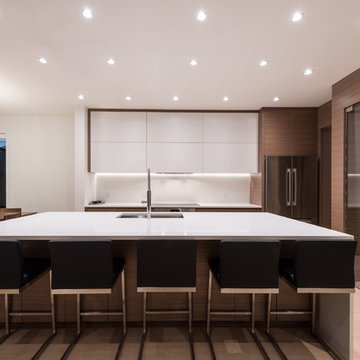
Example of a mid-sized trendy galley light wood floor eat-in kitchen design in Vancouver with an undermount sink, flat-panel cabinets, medium tone wood cabinets, quartz countertops, white backsplash, stainless steel appliances and an island
 Bella Vista Company
Shoot2Sell
Bella Vista Company
This home won the NARI Greater Dallas CotY Award for Entire House $750,001 to $1,000,000 in 2015.


Example of a large tuscan terra-cotta tile wine cellar design in Dallas
Example of a large tuscan terra-cotta tile wine cellar design in Dallas



 Karen Hill INTERIORS
Ken Pamatat

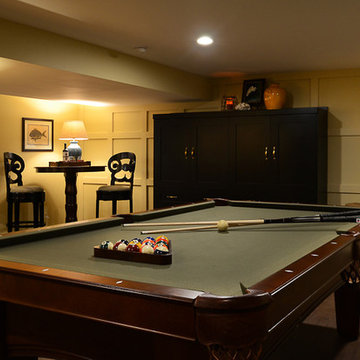
Mid-sized transitional underground dark wood floor and brown floor basement photo in New York with beige walls
Mid-sized transitional underground dark wood floor and brown floor basement photo in New York with beige walls


 Jute Interior Design
Lisa Romerein
Cottage open concept and formal living room photo in San Francisco with beige walls and a wood stove
Cottage open concept and formal living room photo in San Francisco with beige walls and a wood stove

Sponsored
Sunbury, OH

J.Holderby - Renovations
Franklin County's Leading General Contractors - 2X Best of Houzz!
 John West Stoddard & Associates
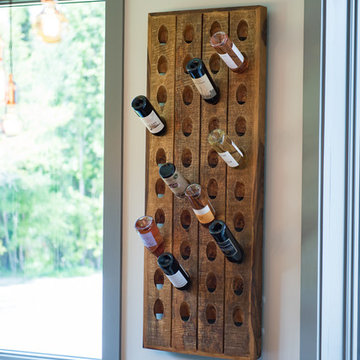

Hanging wine racks area a great way to display wine as they provide easy access to the bottles and are easy to read when trying to find the right wine to compliment a certain meal!


 STACT Wine Displays Inc.
modern wine wall, finished in walnut.
STACT wine racks // www.stact.co
Inspiration for a mid-sized modern home design remodel in New York
Inspiration for a mid-sized modern home design remodel in New York
39