
Search results for "Wine wall" in Home Design Ideas


 Savvy Design Group
Michael Jacob

Inspiration for a transitional freestanding desk medium tone wood floor and brown floor study room remodel in St Louis with gray walls and no fireplace
Inspiration for a transitional freestanding desk medium tone wood floor and brown floor study room remodel in St Louis with gray walls and no fireplace
 User
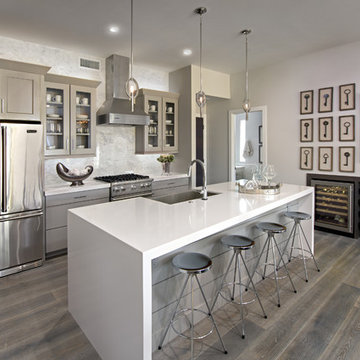
UserTrendy kitchen photo in Phoenix with a farmhouse sink, glass-front cabinets, gray cabinets, white backsplash, stainless steel appliances and an island
Find the right local pro for your project


 Soucie Horner, Ltd.

This 1910 masterpiece designed by famed architect Howard van Doren Shaw was transformed by us specifically for formal entertaining. Its elegantly-appointed interiors emphasize a museum-quality collection of fine art and antiques.
Photos by: June Suthigoseeya
 Marie Flanigan Interiors

Inspiration for a mediterranean beige floor enclosed dining room remodel in Houston with beige walls
 Habitar Design
Hannah Tindall

Small trendy single-wall dark wood floor eat-in kitchen photo in Chicago with shaker cabinets, blue cabinets, wood countertops and no island
Small trendy single-wall dark wood floor eat-in kitchen photo in Chicago with shaker cabinets, blue cabinets, wood countertops and no island

Sponsored
Columbus, OH

Wannemacher Interiors
Customized Award-Winning Interior Design Solutions in Franklin Cnty OH

 RAJ Kitchen and Bath, LLC
This space had the potential for greatness but was stuck in the 1980's era. We were able to transform and re-design this kitchen that now enables it to be called not just a "dream Kitchen", but also holds the award for "Best Kitchen in Westchester for 2016 by Westchester Home Magazine". Features in the kitchen are as follows: Inset cabinet construction, Maple Wood, Onyx finish, Raised Panel Door, sliding ladder, huge Island with seating, pull out drawers for big pots and baking pans, pullout storage under sink, mini bar, overhead television, builtin microwave in Island, massive stainless steel range and hood, Office area, Quartz counter top.

 Thompson Remodeling
This family’s basement had become a catch-all space and was sorely underutilized. Although it was spacious, the current layout wasn’t working. The homeowners wanted to transform this space from closed and dreary to open and inviting.
Specific requirements of the design included:
- Opening up the area to create an awesome family hang out space game room for kids and adults
- A bar and eating area
- A theater room that the parents could enjoy without disturbing the kids at night
- An industrial design aesthetic
The transformation of this basement is amazing. Walls were opened to create flow between the game room, eating space and theater rooms. One end of a staircase was closed off, enabling the soundproofing of the theater.
A light neutral palette and gorgeous lighting fixtures make you forget that you are in the basement. Unique materials such as galvanized piping, corrugated metal and cool light fixtures give the space an industrial feel.
Now, this basement functions as the great family hang out space the homeowners envisioned.

 Square Footage Inc.
Photo by Valerie Wilcox
Inspiration for a transitional master gray tile, white tile and marble tile marble floor freestanding bathtub remodel in Toronto with flat-panel cabinets and white cabinets
Inspiration for a transitional master gray tile, white tile and marble tile marble floor freestanding bathtub remodel in Toronto with flat-panel cabinets and white cabinets
 Villa Decor
Ashley Avila

Example of a small classic single-wall medium tone wood floor wet bar design in Grand Rapids with an undermount sink, white cabinets, marble countertops, white backsplash, marble backsplash, glass-front cabinets and white countertops
Example of a small classic single-wall medium tone wood floor wet bar design in Grand Rapids with an undermount sink, white cabinets, marble countertops, white backsplash, marble backsplash, glass-front cabinets and white countertops
 Landmark Construction Crew

Wine door of this new home construction included the installation of wine rack on the wall and glass door installation.
Mid-sized transitional light wood floor and brown floor wine cellar photo in Los Angeles with white walls
Mid-sized transitional light wood floor and brown floor wine cellar photo in Los Angeles with white walls
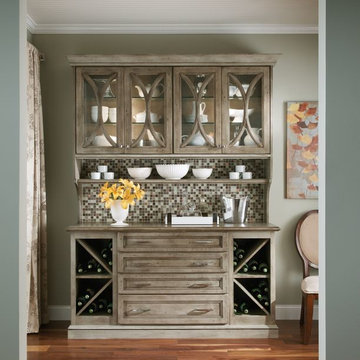
 Doug Ashy Cabinet Design Center
Inspiration for a timeless medium tone wood floor dining room remodel in New Orleans with green walls

Sponsored
Westerville, OH

Custom Home Works
Franklin County's Award-Winning Design, Build and Remodeling Expert

 Pedini NW
Home bar - modern single-wall light wood floor and brown floor home bar idea in Portland with flat-panel cabinets, white cabinets, white backsplash and white countertops

 Dean Homes, Inc.
Paul Gjording
Example of a trendy concrete floor and gray floor wine cellar design in Seattle with display racks
Example of a trendy concrete floor and gray floor wine cellar design in Seattle with display racks

Inspiration for a contemporary medium tone wood floor wine cellar remodel in Minneapolis with diamond bins

 TEW Design Studio
A colorful and bold bar addition to a neutral space. The clean contemporary under cabinet lighting inlayed in the floating distressed wood shelves adds a beautiful detail.
Photo Credit: Bob Fortner

Sponsored
Westerville, OH
Custom Home Works
Franklin County's Award-Winning Design, Build and Remodeling Expert

 Plekkenpol Builders, Inc.
Design by Andrew Hightower, Foxwood Wine Cellars
Photo by Brandon Rowell
Inspiration for a transitional wine cellar remodel in Minneapolis with display racks and brown walls
Inspiration for a transitional wine cellar remodel in Minneapolis with display racks and brown walls

 Paris Eden - Closet Factory
Bistro design Paris wallcoverings for a fun light hearted design show through the storage shelving. One side of this walk-in pantry features cross hatch wine storage, wine cabinet for magnum bottles and wine display shelving. Cigar humidor tops of the use of the custom kitchen pantry.

 M House Development
Kitchen - mid-sized contemporary l-shaped ceramic tile and beige floor kitchen idea in Chicago with flat-panel cabinets, medium tone wood cabinets, white backsplash, stainless steel appliances, an island, an undermount sink and solid surface countertops
52