
Search results for "Winter" in Home Design Ideas
 Zabala Erickson, LLC
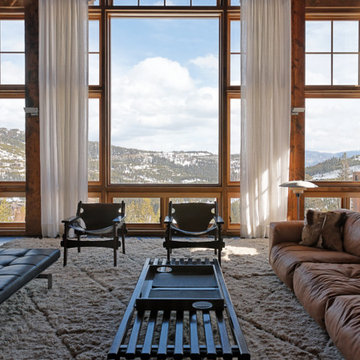

Dramatic shears flank windows that frame massive views of the wild natural mountainscape right outside the door. Simple clean lines, uncluttered and elegant while hip and classic. Photography by Kim Sargent Photography
 Smalls Landscaping
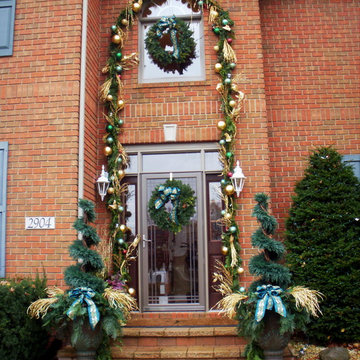
WOW! Make your entryway the best in the neighborhood!! Ring in the new year with holiday decorating for the days and nights!
Entryway - traditional entryway idea in Chicago with a glass front door
Entryway - traditional entryway idea in Chicago with a glass front door
 Rossi Interiors, Inc.
Gomez Photography

Inspiration for a large timeless master marble floor bedroom remodel in Miami with beige walls
Inspiration for a large timeless master marble floor bedroom remodel in Miami with beige walls
Find the right local pro for your project
 Woodruff Construction & Development, Inc.

Example of a large tuscan enclosed dining room design in Orlando with beige walls


 User
UserGeorge Crudo
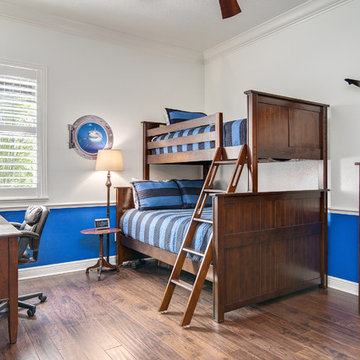
Elegant boy medium tone wood floor kids' room photo in Orlando with multicolored walls
Elegant boy medium tone wood floor kids' room photo in Orlando with multicolored walls
 MATUZAK PHOTOGRAPHY
SLR Pro Shots
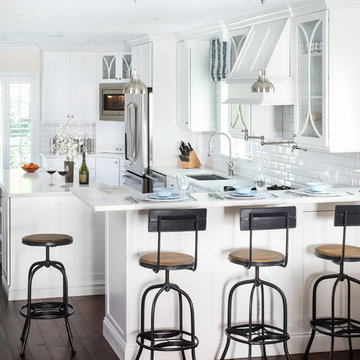
Example of a classic dark wood floor kitchen design in Orlando with an undermount sink, glass-front cabinets, white cabinets, white backsplash, subway tile backsplash, stainless steel appliances and an island
Example of a classic dark wood floor kitchen design in Orlando with an undermount sink, glass-front cabinets, white cabinets, white backsplash, subway tile backsplash, stainless steel appliances and an island

 LDa Architecture & Interiors

Wallpaper: Queen of Spain wallpaper | Schumacher
TEAM
Architect: LDa Architecture & Interiors
Interior Design: Thread By Lindsay Bentis
Builder: Great Woods Post & Beam Company, Inc.
Photographer: Greg Premru
 Charleston Home + Design Mag
Patrick Brickman & Colin Voigt

Beach style backyard stone and kidney-shaped pool photo in Charleston
Beach style backyard stone and kidney-shaped pool photo in Charleston

 Timeline Design + Build
Inspiration for a mid-sized transitional u-shaped dark wood floor and brown floor eat-in kitchen remodel in San Francisco with an undermount sink, shaker cabinets, white cabinets, quartz countertops, blue backsplash, glass tile backsplash, stainless steel appliances and an island
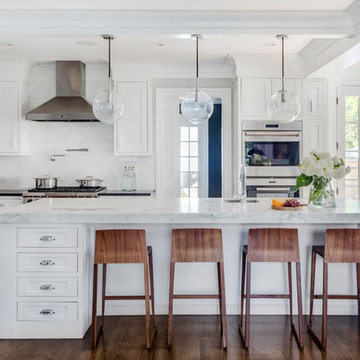 LDa Architecture & Interiors
TEAM
Architect: LDa Architecture & Interiors
Interior Design: Thread By Lindsay Bentis
Builder: Great Woods Post & Beam Company, Inc.
Photographer: Greg Premru
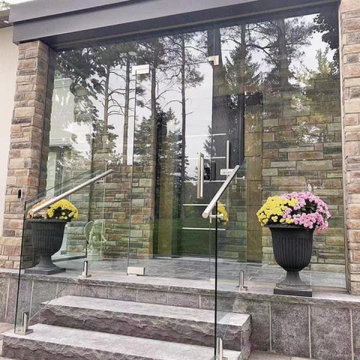
 Leo’s Magic Glass
A winter storm door in glass installation typically involves the placement of a glass-enclosed door in the entryway of a home or building, designed specifically to provide an additional layer of insulation and protection against harsh winter weather conditions.
The glass panel in the winter storm door is typically double-paned, which provides an extra layer of insulation and helps to reduce heat loss. This can help to improve energy efficiency and lower heating costs during the winter months.
In terms of installation, a winter storm door in glass is typically mounted on the exterior of an existing entry door, and may feature a variety of design options such as decorative glass, hardware, and finishes. The installation process may involve anchoring the door securely to the frame of the entryway, and ensuring that the door is properly sealed to prevent air leaks and drafts.
Winter storm doors in glass offer several advantages over traditional doors. They can help to improve energy efficiency and lower heating costs, while also providing an extra layer of protection against harsh winter weather conditions. Additionally, they can enhance the overall aesthetic of a home or building, adding a touch of elegance and sophistication to the entryway.
Overall, a winter storm door in glass installation is a popular choice for those seeking to improve energy efficiency and protect against harsh winter weather conditions. With a range of design options available, it's possible to find a winter storm door in glass that perfectly suits your needs and enhances the overall aesthetic of your home or building.

 Jamie Keskin Design
tamara flanagan photography
Example of a beach style l-shaped medium tone wood floor and brown floor kitchen design in Boston with shaker cabinets, white cabinets, quartz countertops, white backsplash, marble backsplash, stainless steel appliances, white countertops and an island
Example of a beach style l-shaped medium tone wood floor and brown floor kitchen design in Boston with shaker cabinets, white cabinets, quartz countertops, white backsplash, marble backsplash, stainless steel appliances, white countertops and an island
 Niemann Interiors
Taylor Architectural Photography
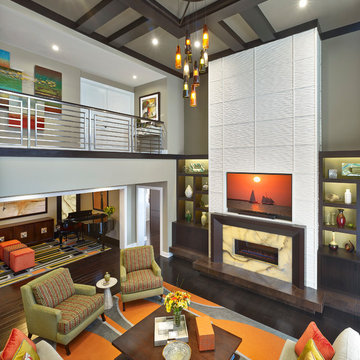
Example of a trendy open concept dark wood floor living room design in Orlando with gray walls, a ribbon fireplace and a stone fireplace
Example of a trendy open concept dark wood floor living room design in Orlando with gray walls, a ribbon fireplace and a stone fireplace
 Sargent Schutt Photography
Sargent Schutt
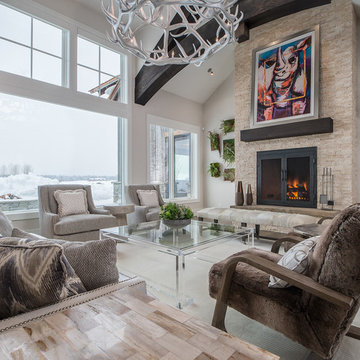
Transitional formal and enclosed dark wood floor and brown floor living room photo in Other with white walls, a standard fireplace and a stone fireplace
Transitional formal and enclosed dark wood floor and brown floor living room photo in Other with white walls, a standard fireplace and a stone fireplace

 Bunker Workshop
photo by Matt Delphenich

Large trendy single-wall light wood floor eat-in kitchen photo in Boston with an undermount sink, flat-panel cabinets, white cabinets, wood countertops, red backsplash, glass sheet backsplash, white appliances and an island
Large trendy single-wall light wood floor eat-in kitchen photo in Boston with an undermount sink, flat-panel cabinets, white cabinets, wood countertops, red backsplash, glass sheet backsplash, white appliances and an island
12