
Search results for "Winter" in Home Design Ideas

 Sidd Kashyap
Large elegant marble floor foyer photo in DC Metro with white walls and a black front door
 Rare Builders
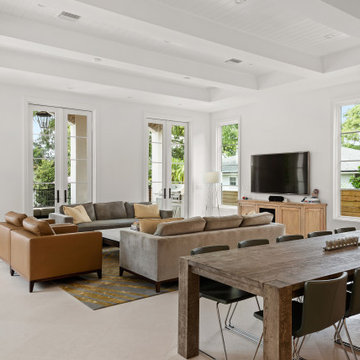
Glass doors and tall windows line Killarney’s open living and dining area, connecting the interior to the covered terrace. A long dining table and grouped sofas share the bright space beneath a white beamed ceiling.

Find the right local pro for your project



 Rare Builders
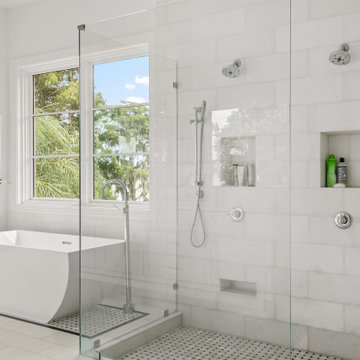
Killarney’s bathroom pairs an angular freestanding tub with a glass-enclosed shower featuring two wall-mounted showerheads and handheld sprays. Pale rectangular wall tile and a black-and-white mosaic floor keep the bathing area visually connected.

 Wylde Designs LLC
A sneak peak into this perfect dining room with a cool fireplace to keep you cozy during winter nights. Bookmatched marble slab with a dramatic touch surrounded by glass and brass sconces for a hint of color.

 Fluidesign Studio
Building Design, Plans, and Interior Finishes by: Fluidesign Studio I Builder: Anchor Builders I Photographer: sethbennphoto.com
Example of a mid-sized classic slate floor mudroom design in Minneapolis with beige walls and a dark wood front door
Example of a mid-sized classic slate floor mudroom design in Minneapolis with beige walls and a dark wood front door

 Charmean Neithart Interiors
Photos by Erika Bierman www.erikabiermanphotography.com
Beach style light wood floor and beige floor great room photo in San Diego
Beach style light wood floor and beige floor great room photo in San Diego
 Zoltan Construction LLC
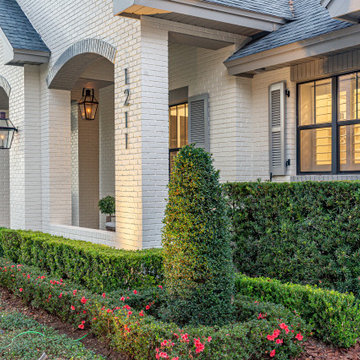
Modern Transitional Style home in Winter Park with full white brick exterior, gable roof, French Quarter bracket exterior lights, and gray accents.
Large transitional white one-story brick gable roof idea in Orlando with a shingle roof and a gray roof
Large transitional white one-story brick gable roof idea in Orlando with a shingle roof and a gray roof

 FormLA Landscaping
Western Redbud brightens LA winters with its delicate, Barbie-pink blooms. While leafless, she continues to sustain bees, butterflies and hummingbird with nectar. Our clients enjoy sprinkling salads, oatmeal and even deserts with these tasty little beauties.
 Rare Builders
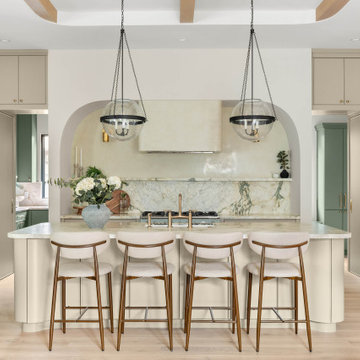
Dana’s kitchen pairs gray cabinetry with a veined island countertop, an undermount sink and seating for four. Globe pendants hang before the arched range alcove, with green scullery cabinetry visible through the side openings in this Winter Park, Florida home.


 Middlefork Luxury Home Builders
Rising amidst the grand homes of North Howe Street, this stately house has more than 6,600 SF. In total, the home has seven bedrooms, six full bathrooms and three powder rooms. Designed with an extra-wide floor plan (21'-2"), achieved through side-yard relief, and an attached garage achieved through rear-yard relief, it is a truly unique home in a truly stunning environment.
The centerpiece of the home is its dramatic, 11-foot-diameter circular stair that ascends four floors from the lower level to the roof decks where panoramic windows (and views) infuse the staircase and lower levels with natural light. Public areas include classically-proportioned living and dining rooms, designed in an open-plan concept with architectural distinction enabling them to function individually. A gourmet, eat-in kitchen opens to the home's great room and rear gardens and is connected via its own staircase to the lower level family room, mud room and attached 2-1/2 car, heated garage.
The second floor is a dedicated master floor, accessed by the main stair or the home's elevator. Features include a groin-vaulted ceiling; attached sun-room; private balcony; lavishly appointed master bath; tremendous closet space, including a 120 SF walk-in closet, and; an en-suite office. Four family bedrooms and three bathrooms are located on the third floor.
This home was sold early in its construction process.
Nathan Kirkman

 John Milner Architects, Inc.
Don Pearse Photographer
Inspiration for a farmhouse dining room remodel in Philadelphia with white walls
Inspiration for a farmhouse dining room remodel in Philadelphia with white walls

 David Wright Landscape Architect LLC
A Meditation Garden on a gentle slope allows the homeowners a view from the house. Winter interest is provided by a generous use of evergreens and structural deciduous plantings.

 Greenhaven Landscapes Inc.
Hear what our clients, Allison & Rick, have to say about their project by clicking on the Facebook link and then the Videos tab.
Hannah Goering Photography

 Stumpff HomeWorks, LLC
Inspiration for a mid-sized timeless backyard outdoor kitchen deck remodel in Kansas City with a pergola

 London Landscapes LLC
Deer resistant plantings. This selection of perennials and shrubs are bearing up well under the pressure from a large herd of deer that frequently hang out in this open area. The perennials are astilbe, carex, evergreen autumn fern, hellebore, and variegated solomon's seal. Shrubs include abelia, itea, laurel, mugho pine and oak leaf hydrangea. Note that in different locations, some of these plants will be grazed by deer. Photo by Barbara Katz
167