
Search results for "Wire railing" in Home Design Ideas

 Living Stone Design + Build
A sleek modern deck in a mountain ranch, featuring natural wood, minimalist railings, and breathtaking mountain views. This eco-friendly outdoor space is designed for sustainable living and energy efficiency, nestled in the serene landscape of Asheville, NC.

Find the right local pro for your project
 Old Hampshire Designs Inc
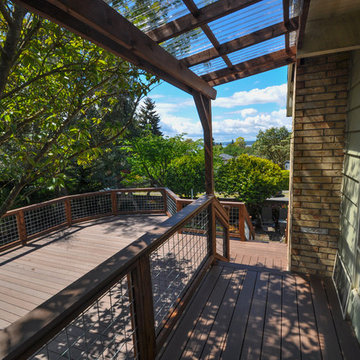
Built by Old Hampshire Designs, Inc.
Sheldon Pennoyer & Renee Fair, Architects
John W. Hession, Photographer
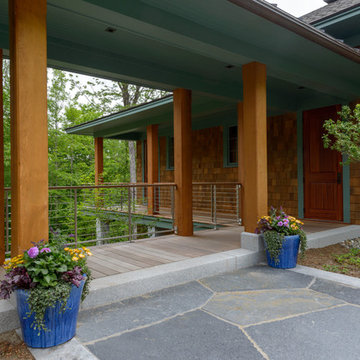
Mid-sized mountain style brown one-story wood house exterior photo in Boston with a hip roof and a shingle roof
Mid-sized mountain style brown one-story wood house exterior photo in Boston with a hip roof and a shingle roof
 Breeze Giannasio Interiors
Konstrukt Photo

Inspiration for a small eclectic freestanding desk concrete floor study room remodel in Los Angeles with white walls
Inspiration for a small eclectic freestanding desk concrete floor study room remodel in Los Angeles with white walls
 City Homes, LLC
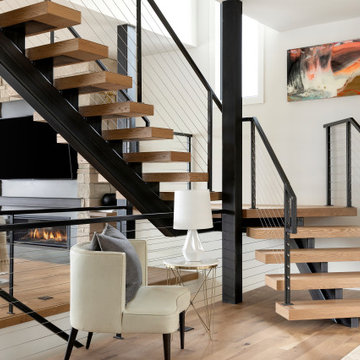
Example of a trendy wooden l-shaped open and cable railing staircase design in Minneapolis

Sponsored
Columbus, OH

HomeCraft Remodeling
Custom Craftsmanship & Build Solutions in Franklin County, Ohio
 Trillium Architects
David Lindsay, Advanced Photographix

Mid-sized beach style carpeted u-shaped cable railing staircase photo in New York with carpeted risers
Mid-sized beach style carpeted u-shaped cable railing staircase photo in New York with carpeted risers
 Living By Laura

Installed cable railing.

Staircase - mid-sized mid-century modern carpeted u-shaped open and cable railing staircase idea in Seattle
Staircase - mid-sized mid-century modern carpeted u-shaped open and cable railing staircase idea in Seattle

 Parsons Construction Inc

Large contemporary multicolored two-story mixed siding exterior home idea in Other with a green roof
 Caldwell & Johnson Custom Builders & Remodelers
Green Hill Project
Photo Credit: Nat Rea

Inspiration for a mid-sized coastal backyard water fountain deck remodel in Providence with no cover
Inspiration for a mid-sized coastal backyard water fountain deck remodel in Providence with no cover

 SHED Architecture & Design
Mid-sized urban backyard rectangular and concrete lap pool photo in Seattle

Sponsored
Columbus, OH

Hope Restoration & General Contracting
Columbus Design-Build, Kitchen & Bath Remodeling, Historic Renovations
 Isla Homes
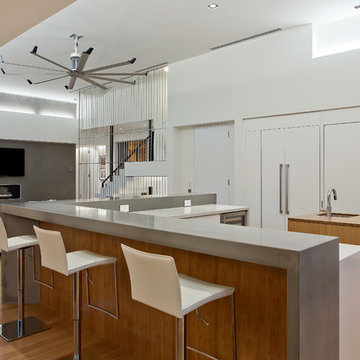
This home is constructed in the world famous neighborhood of Lido Shores in Sarasota, Fl. The home features a flipped layout with a front court pool and a rear loading garage. The floor plan is flipped as well with the main living area on the second floor. This home has a HERS index of 16 and is registered LEED Platinum with the USGBC.
Ryan Gamma Photography
 Boardwalk Builders
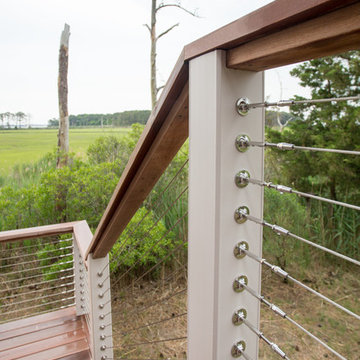

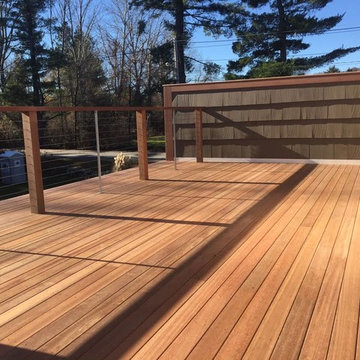
Ipe decking and cable rail.
Photo: Carolyn Watson
Boardwalk Builders, Rehoboth Beach, DE
www.boardwalkbuilders.com
Mid-sized beach style wooden l-shaped open staircase photo in Other
Mid-sized beach style wooden l-shaped open staircase photo in Other
 User
UserJeri Koegel

Staircase - large transitional wooden curved staircase idea in Orange County with painted risers
Staircase - large transitional wooden curved staircase idea in Orange County with painted risers

Sponsored
Sunbury, OH

J.Holderby - Renovations
Franklin County's Leading General Contractors - 2X Best of Houzz!

 State College Distributors
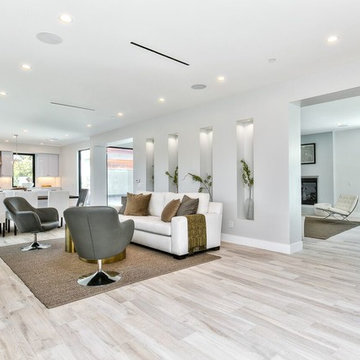
Large trendy open concept porcelain tile and beige floor living room photo in Orange County with gray walls, no tv and no fireplace
96