
Search results for "Wireless connectivity" in Home Design Ideas

 Opal Exteriors
Exterior renovation with new siding, porch and finishes. We used James Hardie fiber cement siding in Evening Blue. HardieShingle shake style siding was installed around the garage.


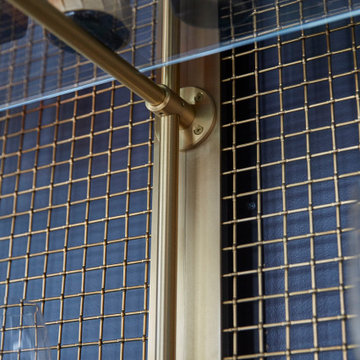
 Amuneal Manufacturing Corp.
This version of Amuneal’s Collector’s Shelving Unit features solid machined brass fittings and posts with a wire mesh surround in a warm brass finish. The unit mounts to the wall to support a series of easily adjustable glass shelves. All of our Collector’s Shelving Units are fabricated in Amuneal’s Philadelphia-based furniture studio and can be customized as required for residential and commercial spaces.
Find the right local pro for your project

 QMA Architects
 & Planners
Historic Marven Gardens
Example of a mid-sized tuscan beige two-story stucco exterior home design in Philadelphia with a hip roof
Example of a mid-sized tuscan beige two-story stucco exterior home design in Philadelphia with a hip roof
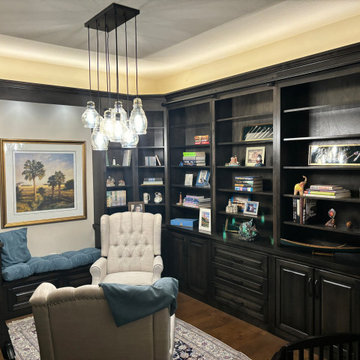
 Accent Woodworking Inc.
Custom Built-In Traditional Library Cabinetry with Base Cabinets and Bookcase Hutches, Bench Seat and Sliding Wooden Ladder shown in Custom Match Webb Oak Stain on Maple
All Custom Traditional Raised Panel, Flat Trim, 3” Flat Base Trim
2 Base Cabinets 1 adjustable shelf – 34”w x 32”h x 15”d
2 3 Drawer Cabinets - 34"w x 32”h x 15”d
2 Cabinets 1 adjustable shelf – 31”w x 32”h x 15”d
2 Corner Base Cabinets 1 adjustable shelf – 27”w x 27 x 32”h x 15”d
2 Cabinets with 1 adjustable shelf - 15"w x 30”h x 15”d
Custom Traditional Seating Bench with 2 Raised Panel Drawers
12 Flat Trim and 3" Flat Base - 47 1/4"w x 16"h x 15”d - (3" Thick Recommended) Upgrade to Pull-Out Shelf Behind Door Base Cabinets Except Corner 2 each (1 Bottom and 1 Middle)
6 Custom Traditional Open Bookcase Hutches with Flat Trim (5- 3/4" Thick Adjustable Shelves) – 34”w x 64”h x 12”d - Crown Will Be 1 Piece on Both Sides
2 Custom Traditional Open Corner Bookcase Hutches with Flat Trim (5 Adjustable Shelves) – 24”w x 64”h x 24"d
2 Traditional Open Bookcase Hutches with Flat Trim (5 adjustable shelves) -18”w x 64”h x 12”d
4 Traditional Bridges with 3" Crown Molding - 47”w 1/4" x 12"d - Going Above Bench & Connecting To 18" Hutches
3" Crown Molding on Face and 2 Ends (34 ft.)
Sliding Wooden Ladder for Bookcases (Up to 96"h) + Sliding Hardware Up to 12' Long Track x 96"h
Custom White Rope LED Light Kit with Wireless Remote,
2 Puck Lights and 1 Roll Rope Light with Dimmer Switch
Pop-Up Square Plug with 2 USB and 1 Plug for Cabinets - Black

 Satin & Slate
Here's a complete bathroom remodel done for a family in Long Beach. Though this bathroom may look like a simple small and compact bathroom, this room holds a lot of great features. The main attraction of this bathroom comes from the open shower that is accompanied by a accented black tile wall. This shower is also featured with a full length niche for shower accessories and a bench for extra support. The bathroom is enhanced more by the golden features that come from the knobs and faucet. This bathroom is the perfect master bathroom extension.

 Concrete Solutions
Stained concrete floor hand painted
Inspiration for a modern family room remodel in Orange County
Inspiration for a modern family room remodel in Orange County

 Custom Surface Solutions
 (www.css-tile.com) - Owner Craig Thompson (512) 430-1215. This project shows the remodel of a small 1950's vintage home master bathroom. 8"" x 18" Calcutta gold marble tile was used on the shower walls and floor wall base and ceramic gray penny tile on the floor. Shower includes curbless pan / floor, dual shower boxes, frameless glass slider, trough duel fixture sink and chrome fixtures.
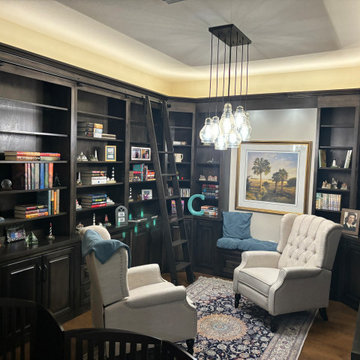 Accent Woodworking Inc.
Custom Built-In Traditional Library Cabinetry with Base Cabinets and Bookcase Hutches, Bench Seat and Sliding Wooden Ladder shown in Custom Match Webb Oak Stain on Maple
All Custom Traditional Raised Panel, Flat Trim, 3” Flat Base Trim
2 Base Cabinets 1 adjustable shelf – 34”w x 32”h x 15”d
2 3 Drawer Cabinets - 34"w x 32”h x 15”d
2 Cabinets 1 adjustable shelf – 31”w x 32”h x 15”d
2 Corner Base Cabinets 1 adjustable shelf – 27”w x 27 x 32”h x 15”d
2 Cabinets with 1 adjustable shelf - 15"w x 30”h x 15”d
Custom Traditional Seating Bench with 2 Raised Panel Drawers
12 Flat Trim and 3" Flat Base - 47 1/4"w x 16"h x 15”d - (3" Thick Recommended) Upgrade to Pull-Out Shelf Behind Door Base Cabinets Except Corner 2 each (1 Bottom and 1 Middle)
6 Custom Traditional Open Bookcase Hutches with Flat Trim (5- 3/4" Thick Adjustable Shelves) – 34”w x 64”h x 12”d - Crown Will Be 1 Piece on Both Sides
2 Custom Traditional Open Corner Bookcase Hutches with Flat Trim (5 Adjustable Shelves) – 24”w x 64”h x 24"d
2 Traditional Open Bookcase Hutches with Flat Trim (5 adjustable shelves) -18”w x 64”h x 12”d
4 Traditional Bridges with 3" Crown Molding - 47”w 1/4" x 12"d - Going Above Bench & Connecting To 18" Hutches
3" Crown Molding on Face and 2 Ends (34 ft.)
Sliding Wooden Ladder for Bookcases (Up to 96"h) + Sliding Hardware Up to 12' Long Track x 96"h
Custom White Rope LED Light Kit with Wireless Remote,
2 Puck Lights and 1 Roll Rope Light with Dimmer Switch
Pop-Up Square Plug with 2 USB and 1 Plug for Cabinets - Black

 Kass Wilson
Corporate office of ACA- Atlanta Concrete Artist
Example of an urban freestanding desk home office design in Atlanta with gray walls
Example of an urban freestanding desk home office design in Atlanta with gray walls

 J. Dougherty & Son / JDS Supply
Mid-sized elegant 3/4 ceramic tile alcove shower photo in Philadelphia with white walls

 Cheng Design
Fu-Tung Cheng, CHENG Design
• Front Exterior, Del Mar House
Airstream trailers and Quonset huts inspired the design for this house docked against a gentle slope near San Diego. Cheng Design pits hard-edged industrial materials — concrete block, galvanized siding, steel columns, stainless steel cable and welded I-beams — against softer residential elements, such as stained-wood siding and a grid of exposed wood framing that supports the roof.
Photography: Matthew Millman

 Pamela Pennington Studios
Interior Design: Pamela Pennington Studios. Photo Credit: Eric Zepeda
Inspiration for a contemporary hallway remodel in San Francisco
Inspiration for a contemporary hallway remodel in San Francisco

 Grand Project Contracting
This custom railing with the LED lights turned out amazing and gives the basement a great mood light especially at night.
Grand Project Contracting

 The Modern Hive
Inspiration for a mid-sized modern dark wood floor enclosed dining room remodel in Omaha with gray walls


 Springfield Design
In the Powder Room, a furniture piece with finished in leather and nail heads was used as the vanity. We took the top off and added a honed limestone counter, copper vessel sink and copper wall mounted faucet.


 Southern Staircase
Stainless Steel custom spiral stair with wood treads.
Staircase - modern wooden spiral open staircase idea in Atlanta
Staircase - modern wooden spiral open staircase idea in Atlanta


9