
Search results for "Wishing" in Home Design Ideas
 Ellen Weiss Design
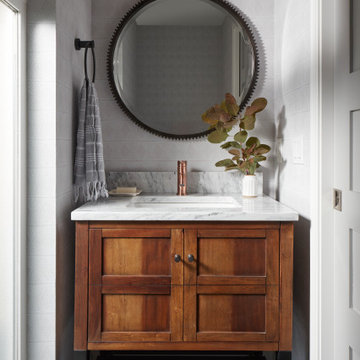
Small and stylish powder room remodel in Bellevue, Washington. It is hard to tell from the photo but the wallpaper is a very light blush color which adds an element of surprise and warmth to the space.


 Lowcountry Premier Custom Homes
Example of a beach style l-shaped dark wood floor and brown floor kitchen design in Charleston with a farmhouse sink, shaker cabinets, white cabinets, stainless steel appliances, an island and white countertops
Find the right local pro for your project


 James David Custom Homes
Example of a mid-sized tuscan 3/4 multicolored tile and mosaic tile light wood floor walk-in shower design in Orange County with an undermount sink, medium tone wood cabinets, raised-panel cabinets, a one-piece toilet, gray walls, granite countertops and gray countertops

 Mason Miller Architect
Werner Straube Photography
Front door - mid-century modern front door idea in Chicago with a black front door
Front door - mid-century modern front door idea in Chicago with a black front door
 Rikki Snyder
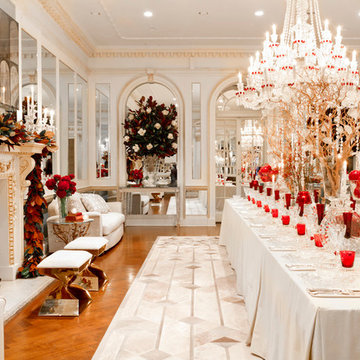
Amy Lau Design, Dining Room
Holiday: Galerie des Glaces
Photo: Rikki Snyder © 2014 Houzz



 Christine Kohut Interiors LLC
Inspiration for a mid-sized transitional u-shaped dark wood floor eat-in kitchen remodel in New York with an undermount sink, quartz countertops, gray backsplash, stone tile backsplash, stainless steel appliances, an island, shaker cabinets and white cabinets

 Abitare Design Studio, LLC
You can buy this chair here: http://uniqueinteriors.com/index.php/le-meurice.html

 Arcanum Architecture
Paul Dyer Photo
Example of a mountain style open concept dark wood floor and brown floor living room design in San Francisco with beige walls, a standard fireplace and a media wall
Example of a mountain style open concept dark wood floor and brown floor living room design in San Francisco with beige walls, a standard fireplace and a media wall


 Cabinet Sales Plus
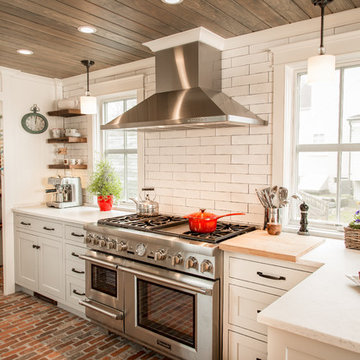
Exotic wood island counter top is a nice accent to the black granite on the main working areas of this kitchen. It also counter balances the glazed wood cabinets and black painted cabinets.


 Jen Seeger Design
Designed with Rosemary Merrill, AKBD, while at Casa Verde Design;
Photo Credit: Andrea Rugg
Inspiration for a mid-sized transitional u-shaped medium tone wood floor enclosed kitchen remodel in Minneapolis with an undermount sink, gray backsplash, subway tile backsplash, stainless steel appliances, an island, flat-panel cabinets and soapstone countertops
Inspiration for a mid-sized transitional u-shaped medium tone wood floor enclosed kitchen remodel in Minneapolis with an undermount sink, gray backsplash, subway tile backsplash, stainless steel appliances, an island, flat-panel cabinets and soapstone countertops

 User
John Christensen
Enclosed dining room - transitional medium tone wood floor enclosed dining room idea in Detroit with yellow walls
Enclosed dining room - transitional medium tone wood floor enclosed dining room idea in Detroit with yellow walls

 EuroLux Furniture
Features:
Color: Off White
Italian Leather
Adjustable Headrests
Right Facing Chaise
Metal Legs
Dimensions:
Chaise: W90" x D43" x H28"/37"
3 Seater: W77" x D43" x H28"/37"
Armless 1 Seater: W59" x D42" x H31"/40"

 Neumann Monson Architects
Farshid Assassi
Transitional white three-story concrete fiberboard gable roof photo in Cedar Rapids
Transitional white three-story concrete fiberboard gable roof photo in Cedar Rapids

 Michael Robert Construction
Transitional l-shaped dark wood floor kitchen photo in Newark with an undermount sink, shaker cabinets, white cabinets, white backsplash, stainless steel appliances and an island

 Anna O Design
This home has been through many transformations throughout the decades. It originally was built as a ranch style in the 1970’s. Then converted into a two-story with in-law apartment in the 1980’s. In 2015, the new homeowners wished to take this to the next level and create a modern beauty in the heart of suburbia.
Photography: Jame R. Salomon
183