
Search results for "Wishing" in Home Design Ideas

 Jarrod Smart Construction
Home Builder: Jarrod Smart Construction
Interior Designer: Designing Dreams by Ajay
Photo Credit: Cipher Imaging
Elegant formal and open concept dark wood floor living room photo with a standard fireplace
Elegant formal and open concept dark wood floor living room photo with a standard fireplace

 Twilly and Fig
This smaller transitional family room is great for entertaining a small group. The sectional and recliner are anchored with a vintage look area rug. We added reclaimed wood and iron tables for a casual feel. The space in kept neutral with the use of grays and navy blue.
Michael Hunter Photography

 Old Hampshire Designs Inc
Built by Old Hampshire Designs, Inc.
John W. Hession, Photographer
Bedroom - mid-sized rustic guest light wood floor and beige floor bedroom idea in Boston with beige walls and no fireplace
Bedroom - mid-sized rustic guest light wood floor and beige floor bedroom idea in Boston with beige walls and no fireplace
Find the right local pro for your project


 Outdoor Lighting Perspectives of Pittsburgh
Pittsburgh holiday outdoor lighting looks stunning and we do all the work for you. From a custom design, installation, removal after the holidays and storage, you'll have time to enjoy the season.

 The Collection German Furniture
MAGIC HALLWAY Combination 4001
HOLTKAMP
MAGIC. enchanting design.
The large mirrored surfaces make your hallwayarea appear roomy and bright. Combine different coat rack elements with wardrobe units and dressers as you wish. The dresser with cushioned seat provides a comfortable spot where you can sit while putting on your shoes or talking on the phone. Customize your hall wardrobe combination according to your wishes and avilable space. The option of adding color accents to fronts and rear panels ensures interesting variations in design. A cable flap in the top panel of a dresser allows for perfectly concealed organisation of the cables from your telephones, rechargers or lamps. Coat rack hooks that fold out provide plenty of space for jackets, coats and bags. The wardrobe unit in cutom width provides plenty of space with sidemounted shoe trays. Personalize your wardrobe compartments with interior fittings of your choice. "MAGIC" performs just the way you want it.
MAGIC. MODERN MOOD.
MAGIC COMBINATION 4001
Dimensions: W 212 x H 203 x D 39 cm / W 83" x H 80 " x D 15"
Price: $ 3 200
Wardrobe interior for compartments "6" and "7" are not included into price.
Additional information upon request.
Made in Germany
Custom orders delivery to Miami area within 12-14 weeks.

 Holly Viane Interiors, LLC
HVI
Inspiration for a mid-sized industrial white tile and subway tile ceramic tile alcove shower remodel in Los Angeles with open cabinets, medium tone wood cabinets, a one-piece toilet, white walls, a trough sink and granite countertops
Inspiration for a mid-sized industrial white tile and subway tile ceramic tile alcove shower remodel in Los Angeles with open cabinets, medium tone wood cabinets, a one-piece toilet, white walls, a trough sink and granite countertops



 Brittney Nielsen Interior Design
Colorful Beach Cottage Bathroom
Photo Credit: Molly Mahar http://caprinacreative.com/

 Stephen Cox-Cox Landscape & Garden Design
S. Cox
Photo of a mid-sized traditional partial sun backyard stone water fountain landscape in Grand Rapids for summer.
Photo of a mid-sized traditional partial sun backyard stone water fountain landscape in Grand Rapids for summer.

 Hudson Home
All Interior Cabinetry, Millwork, Trim and Finishes designed by Hudson Home
Architect Studio 1200
Photographer Christian Garibaldi
Ornate dark wood floor dressing room photo in Boston with white cabinets
Ornate dark wood floor dressing room photo in Boston with white cabinets

 Vivid Interior Design - Danielle Loven
Photography: Alyssa Lee Photography
Inspiration for a mid-sized transitional master double-sink bathroom remodel in Minneapolis with recessed-panel cabinets, medium tone wood cabinets, an undermount sink, a hinged shower door and a built-in vanity
Inspiration for a mid-sized transitional master double-sink bathroom remodel in Minneapolis with recessed-panel cabinets, medium tone wood cabinets, an undermount sink, a hinged shower door and a built-in vanity

 B.O.B. - Beyond Ordinary Boundaries Architecture
Inspiration for a large transitional beige two-story mixed siding exterior home remodel in Richmond

 Brush Arbor Home Construction
Mid-sized arts and crafts dark wood floor front door photo in DC Metro with gray walls and a dark wood front door

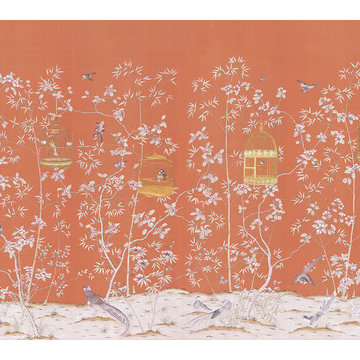
 Hand painted wallpaper NSR Handcrafts
Chinoierie wallpaper collections
Vibrant orange chinoiserie mural depicting a scene with caged birds and bamboo shoots in a flowering forest. No. of Panels 6 - PW (Panel Width) 36" - DH (Design Height) 96" - PH (Panel Height) 108".
Hand-painted Chinoiserie birds and flowers on Dyed silk wallpaper: USD350 to USD480 per panel


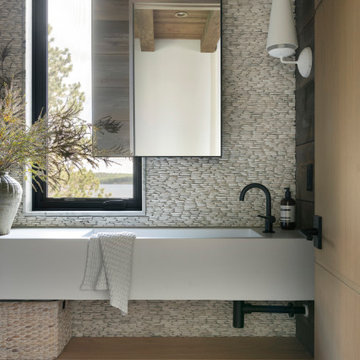
 Mårka Architecture
Mountain style pebble tile medium tone wood floor powder room photo in Minneapolis with white cabinets, an integrated sink, white countertops and a floating vanity

 Attraction Lights
Fixtures designed and photographed by Attraction Lights, Lyle Braund
Design ideas for a craftsman landscaping in Minneapolis.
Design ideas for a craftsman landscaping in Minneapolis.


 Louise Stapleton Interiors
Additional view of this patio and outdoor kitchen, colors were coordinated during construction phase.
Patio - huge contemporary backyard stone patio idea in Orlando with a roof extension
Patio - huge contemporary backyard stone patio idea in Orlando with a roof extension
238