
Search results for "Witherspoon" in Home Design Ideas
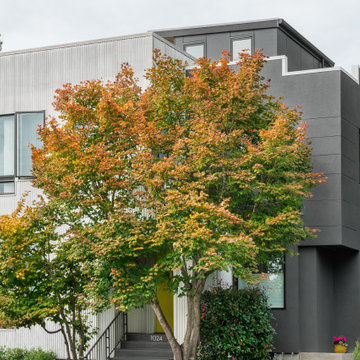
 Board & Vellum
Photo by Tina Witherspoon.
Inspiration for a mid-sized contemporary gray three-story metal exterior home remodel in Seattle
Inspiration for a mid-sized contemporary gray three-story metal exterior home remodel in Seattle
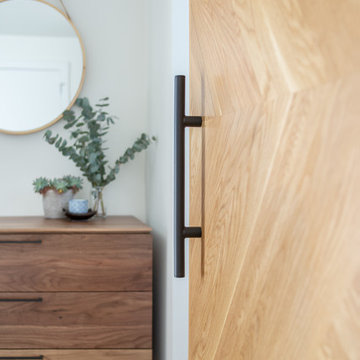 Board & Vellum
Photos by Tina Witherspoon Photography.
Home design - large contemporary home design idea in Seattle
Home design - large contemporary home design idea in Seattle
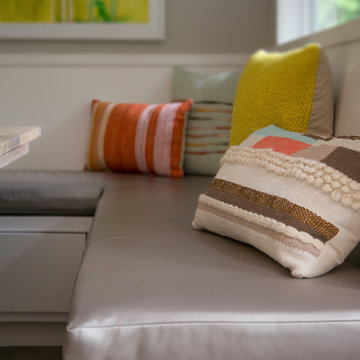 Board & Vellum
Colorful throw pillows decorate (and add comfort!) to the banquette seating in the dining room.
Photography by Tina Witherspoon.
Enclosed dining room - mid-sized contemporary enclosed dining room idea in Seattle with beige walls
Enclosed dining room - mid-sized contemporary enclosed dining room idea in Seattle with beige walls
Find the right local pro for your project
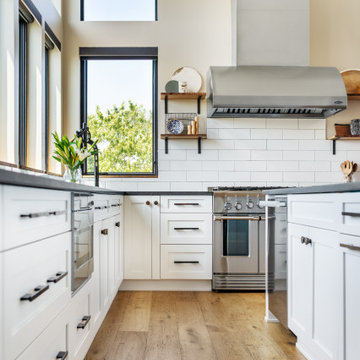 Board & Vellum
Photo by Tina Witherspoon.
Mid-sized transitional l-shaped light wood floor open concept kitchen photo in Seattle with an undermount sink, shaker cabinets, white cabinets, white backsplash, subway tile backsplash, stainless steel appliances, an island and solid surface countertops
Mid-sized transitional l-shaped light wood floor open concept kitchen photo in Seattle with an undermount sink, shaker cabinets, white cabinets, white backsplash, subway tile backsplash, stainless steel appliances, an island and solid surface countertops
 Board & Vellum
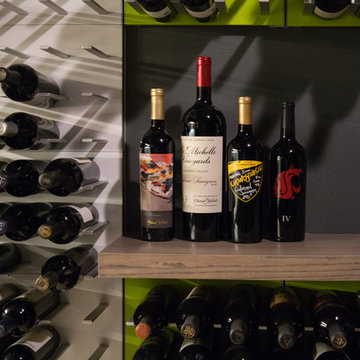
Modern wine racks for a contemporary wine cellar.
Photography by Tina Witherspoon.
Example of a mid-sized trendy wine cellar design in Seattle
Example of a mid-sized trendy wine cellar design in Seattle
 Board & Vellum
Photography by Tina Witherspoon.
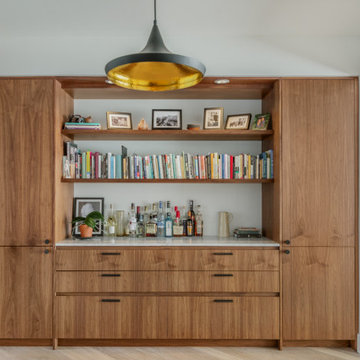
Example of a mid-sized minimalist light wood floor great room design in Seattle with white walls
Example of a mid-sized minimalist light wood floor great room design in Seattle with white walls
 Board & Vellum
Photography by Tina Witherspoon.
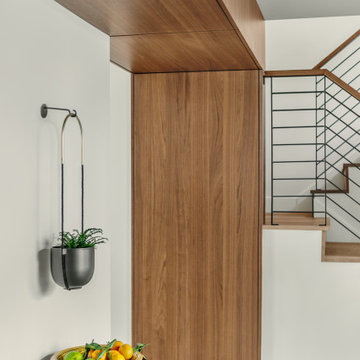
Inspiration for a small modern galley enclosed kitchen remodel in Seattle with medium tone wood cabinets, a peninsula, gray countertops and flat-panel cabinets
Inspiration for a small modern galley enclosed kitchen remodel in Seattle with medium tone wood cabinets, a peninsula, gray countertops and flat-panel cabinets
 Board & Vellum
Photo by Tina Witherspoon.
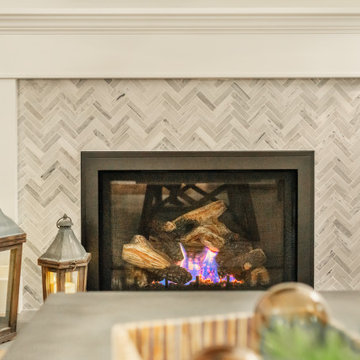
Example of a beach style enclosed medium tone wood floor living room design in Seattle with white walls, a standard fireplace and a tile fireplace
Example of a beach style enclosed medium tone wood floor living room design in Seattle with white walls, a standard fireplace and a tile fireplace
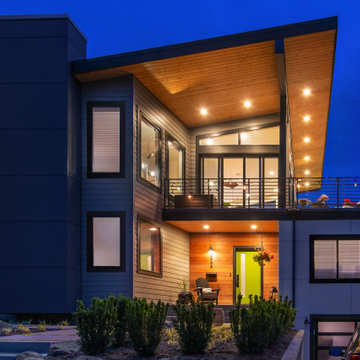 Board & Vellum
Photo by Tina Witherspoon.
Large trendy gray two-story concrete fiberboard house exterior photo in Seattle with a shed roof
Large trendy gray two-story concrete fiberboard house exterior photo in Seattle with a shed roof
 Board & Vellum
Photos by Tina Witherspoon.
Example of a mid-sized 1960s light wood floor walk-in closet design in Seattle
Example of a mid-sized 1960s light wood floor walk-in closet design in Seattle
 Board & Vellum
Photo by Tina Witherspoon.
Mid-sized arts and crafts light wood floor living room photo in Seattle with green walls, a wood fireplace surround and a standard fireplace
Mid-sized arts and crafts light wood floor living room photo in Seattle with green walls, a wood fireplace surround and a standard fireplace
 Board & Vellum
Photos by Tina Witherspoon.
Open concept kitchen - large 1960s u-shaped wood ceiling open concept kitchen idea in Seattle with flat-panel cabinets, medium tone wood cabinets, marble countertops, stainless steel appliances, an island and black countertops
Open concept kitchen - large 1960s u-shaped wood ceiling open concept kitchen idea in Seattle with flat-panel cabinets, medium tone wood cabinets, marble countertops, stainless steel appliances, an island and black countertops
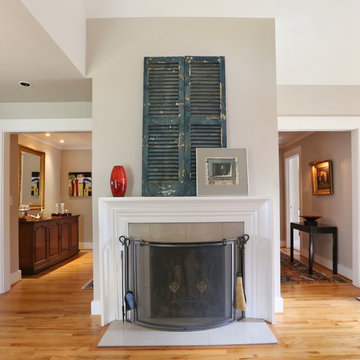
 Ross Design Inc.
Openings to the dining room on each side of the updated fireplace surround provide for gracious entertaining. The flat ceiling to the left helps define a foyer area.
Tracy Witherspoon
 Board & Vellum
Photograph by Tina Witherspoon.
Bathroom - large craftsman master blue tile and ceramic tile bathroom idea in Seattle with white countertops
Bathroom - large craftsman master blue tile and ceramic tile bathroom idea in Seattle with white countertops
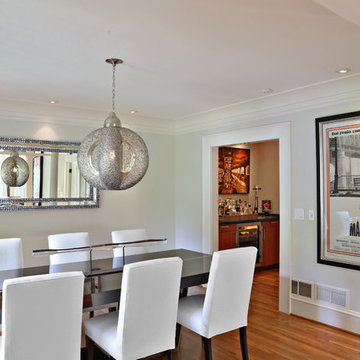 Ross Design Inc.
The dining room comfortably seats 8. A glimpse of the bar/butler's pantry beyond transitions to the kitchen.
Photography: Tracy Witherspoon
Enclosed dining room - large contemporary medium tone wood floor enclosed dining room idea in Atlanta with no fireplace and beige walls
Enclosed dining room - large contemporary medium tone wood floor enclosed dining room idea in Atlanta with no fireplace and beige walls
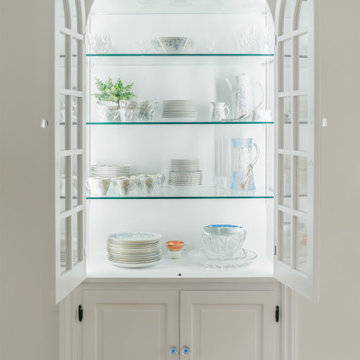
 Board & Vellum
Photo by Tina Witherspoon.
Entryway - mid-sized transitional light wood floor entryway idea in Seattle with beige walls and a green front door
Entryway - mid-sized transitional light wood floor entryway idea in Seattle with beige walls and a green front door
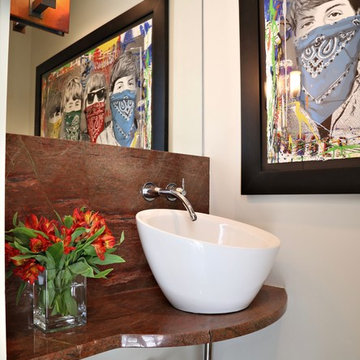 Ross Design Inc.
The Powder room was tucked under the stair. The granite shelf and backsplash provide a dramatic statement in a tight space!
Photography Tracy Witherspoon
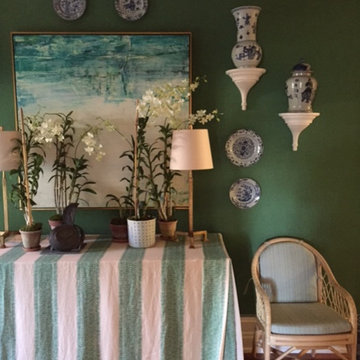
 Lindsay Cowles LLC
82115 48"x48" oil on canvas original painting. Installed in Mark Sikes garden hall at Greystone Mansion. For more information on this painting, please email lindsay@lindsaycowles.com
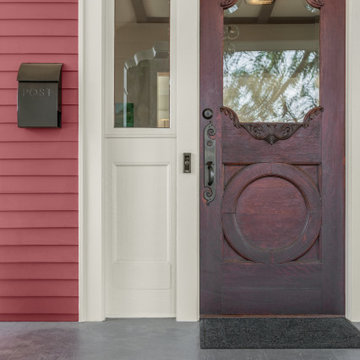 Board & Vellum
Photograph by Tina Witherspoon.
Mid-sized arts and crafts front porch idea in Seattle with decking and a roof extension
Mid-sized arts and crafts front porch idea in Seattle with decking and a roof extension
20