
Search results for "Withstand capable" in Home Design Ideas
 Stairworks

The Glen Atkinson project was an exterior steel staircase also known as an outdoor stringer staircase. To add to the stair design, we chose to build pieces that support the treads a little more artistic so the gussets for the metal treads were shaped with a laser cutter. Additionally, the homeowners chose folded chequer point treads to prevent slipping and injury, a great added safety feature not a New Zealand building requirement.
The entire staircase had to be fully welded because it is outdoors, and in addition it was zinc sprayed and top coated for corrosion protection. This is similar to galenising the stairs but it is not as rough of a process and the owners won’t have to respray the staircase.
The stairs were designed for the top piece of the balustrade to be removable so that the homeowners could get larger items in and out of the top floor of their Auckland home. To achieve this, we made a bolt-able connection to the steel balustrade so they can unbolt that section of the balustrade. The handrail was also made a bit wider because the owners wanted a bigger grip.

 Concrete Craft of Knoxville
We were able deep clean and pressure wash this driveway that had years of dirt and grime build up to give it a brighter look. Project completed in Greenback Tennessee in 2017.

Find the right local pro for your project
 Prestige Chandelier
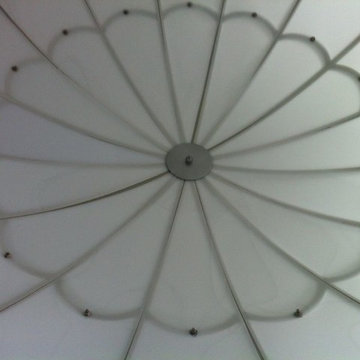
Prestige Chandelier's workshop images before packing and shipping
Hallway - mid-sized modern carpeted hallway idea in Baltimore with brown walls
Hallway - mid-sized modern carpeted hallway idea in Baltimore with brown walls

 Citizen Design Co.
This very tiny + outdated kitchen was begging for a fix me up. So we gave it just what it was asking for and we gutted it down to the bare bones and started fresh. A new functional open concept layout, much larger working triangle and massive amount of work space gave this kitchen the love it needed. We opted for no uppers on half of the kitchen to get a slight Scandinavian vibe and a nice neutral slate to keep it timeless and ready to flow with the rest of the home.



 Black Diamond Experts
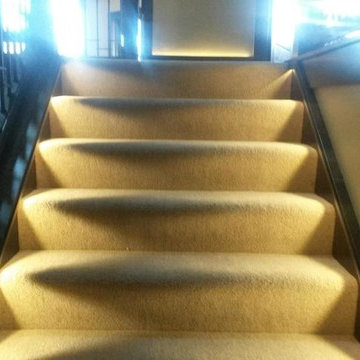
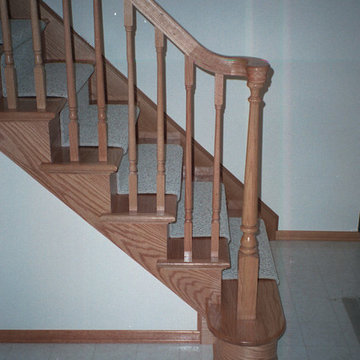
Example of a mid-sized classic carpeted straight staircase design in Salt Lake City with carpeted risers

 Longo Landscape Stone & Brick
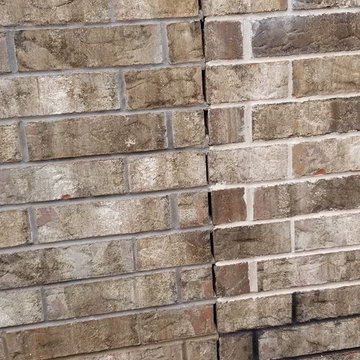
Triangle brick sample wall of the same brick with four different mortars.






 Bruce Hall Home Center
Inspiration for a small contemporary white tile home design remodel in New York with shaker cabinets, light wood cabinets, gray walls, a vessel sink and solid surface countertops





 Great Lakes Metal Fabrication
Staircase - large rustic wooden u-shaped open and mixed material railing staircase idea in Detroit


33