
Search results for "Withstand inescapable" in Home Design Ideas
 Mary Porzelt of Boston Kitchen Designs
The original kitchen and pantry in an older Victorian home where combined to create a highly functional kitchen. The brick chimney was painted white and became the anchor for a wrap around island with a sink, seating and extra storage. The 36" cooktop and refrigerator are conveniently located right behind the sink prep/cleanup area. The baking and storage are off to the side and a small coffee/wine bar is located in the corner.
 Nathan Fell Architecture
Inspiration for a mid-sized modern gray two-story gable roof remodel in New Orleans with a shingle roof and a gray roof


Find the right local pro for your project


 User
UserTim Souza
Example of a large transitional open concept carpeted living room design in Philadelphia with beige walls, a standard fireplace, a stone fireplace and a wall-mounted tv
Example of a large transitional open concept carpeted living room design in Philadelphia with beige walls, a standard fireplace, a stone fireplace and a wall-mounted tv
 KZ Design, LLC
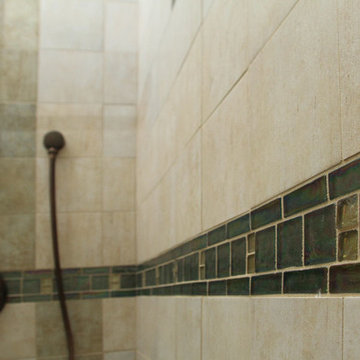
Designed for the contractor, simple yet interesting combination of glass & porcelain tile. Spacious with lots of storage.
Inspiration for a transitional multicolored tile and glass tile bathroom remodel in New York with medium tone wood cabinets and green walls
Inspiration for a transitional multicolored tile and glass tile bathroom remodel in New York with medium tone wood cabinets and green walls

 Ollin Stone
This Pink Cristallo Quartzite is certainly the belle of the ball – rare, luxurious, and full of color. The stone appears quite delicate with its rosy hue “marred” by the unique pattern left by the dark veins scrawled across the surface. Elegance still reigns, thanks to the patches of white quartz. 2CM Quartzite slabs w/ polished finish, custom finishes available upon request.
Call for Inventory
00026
 3SI Design
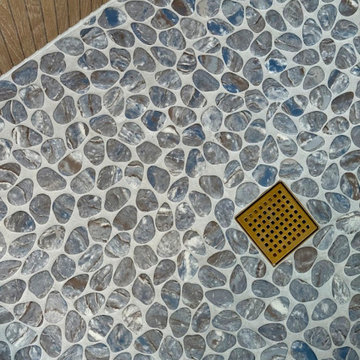
Organic Modern bathroom design in Rockville, MD featuring a spa-like atmosphere with large-format porcelain tile, natural wood vanities, and minimalist black hardware. This primary bath renovation by 3SI Design focuses on wellness and tranquility through clean lines, earthy tones, and a calming material palette.

 Evolving Image Designs
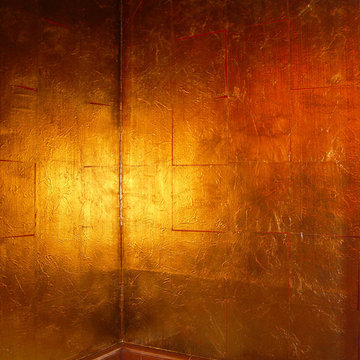
Traditional Gold Leaf hand applied to Wall & Ceiling.
Credit: Flores & Coates Interior Design
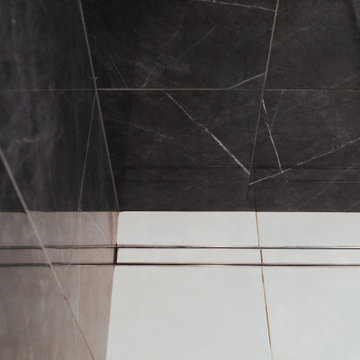
Transitional bathroom photo in New York
Transitional bathroom photo in New York







 Wreedone | Kitchen & Bath
Example of a mid-sized minimalist u-shaped dark wood floor and brown floor eat-in kitchen design in Dallas with an undermount sink, shaker cabinets, green cabinets, quartzite countertops, green backsplash, ceramic backsplash, stainless steel appliances, an island and white countertops
 Actual-Size Architecture
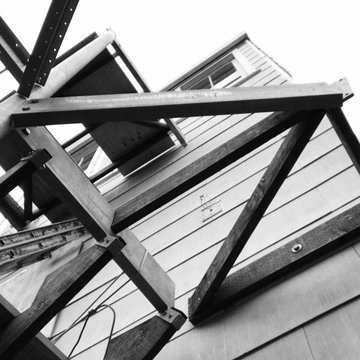
Connection to house at mid-landing
Staircase - small contemporary wooden floating metal railing staircase idea in San Francisco
Staircase - small contemporary wooden floating metal railing staircase idea in San Francisco




53