
Search results for "Wohnung sleeper" in Home Design Ideas

 Custom Living Quarters Inc.
This custom murphy bed (also known as a wall bed or fold down bed) features grain-matched white oak veneer. Side panels fold away to transform this room into a cozy sleeping space.

 North Summit Builders LLC
Example of a mid-sized mountain style light wood floor hallway design in Boston with white walls

 ResCom Designs
Custom made mud room outfitted with coat hangers amd storage space
Mid-sized minimalist mudroom photo in Toronto
Mid-sized minimalist mudroom photo in Toronto
Find the right local pro for your project


 Valet Custom Cabinets & Closets
-Designer-Ward Wildanger, Photo: Karine Weiller
Large trendy attached three-car garage photo in San Francisco
Large trendy attached three-car garage photo in San Francisco

 Get Decorated
Bedroom and small trendy boy dark wood floor and brown floor kids' bedroom photo in New York with gray walls
 Tiny Cocoons
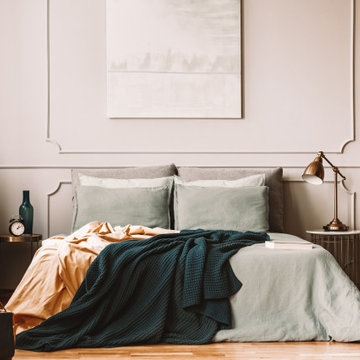
Master bedroom remodeling design of an AirBnB project in San Francisco.
Example of a large trendy master medium tone wood floor, multicolored floor, vaulted ceiling and wall paneling bedroom design in San Francisco with beige walls
Example of a large trendy master medium tone wood floor, multicolored floor, vaulted ceiling and wall paneling bedroom design in San Francisco with beige walls


 Cassoni Furniture & Accessories
- TULISS DOUBLE BED.
Structure in metal embedded in cold-foamed polyurethane and covered with bonded protective fabric.
Springs: metal bed base with wooden orthopaedic slats.
Feet: polished aluminium or polished chrome metal.
Cover: completely removable fabric and leather.
79''W x 91''D x 37''H
Other Widths: 71''

 DCBuilds
Inspiration for a mid-sized timeless guest carpeted bedroom remodel in New York with blue walls


 User
Useful under-the-stairs storage: this broom closet houses swifter mops and stick vacuum (an outlet is inside). Cabinet doors are painted the same color as the wall and are open by a touch latch. Michelle Turner, UDCP

 Landmark Building Inc
Raleigh Pruett
Mid-sized minimalist guest dark wood floor and brown floor bedroom photo in Los Angeles with white walls and no fireplace
Mid-sized minimalist guest dark wood floor and brown floor bedroom photo in Los Angeles with white walls and no fireplace

 Ravenwood Construction Ltd
This is a custom closet designed and built by Ravenwood Construction Ltd. It is 11 feet tall and 20 feet deep with cabinetry on both sides. The cabinetry is 2 feet deep with a custom tile inlay at the 6 foot mark. There are horizontal cabinets above the clothing storage with open shelving above.

 Maplestone Construction
Built-ins for a tiny bathroom!
Bathroom - mid-sized transitional light wood floor bathroom idea with shaker cabinets, white cabinets, a two-piece toilet, gray walls, an undermount sink and quartz countertops
Bathroom - mid-sized transitional light wood floor bathroom idea with shaker cabinets, white cabinets, a two-piece toilet, gray walls, an undermount sink and quartz countertops

 Julissa Arias
Inspiration for a bedroom and small transitional girl medium tone wood floor kids' bedroom remodel in New York with blue walls


7