
Search results for "Wohnung teilt" in Home Design Ideas

 BYTR architects
 designd the extension of this charming detached house in the old town of Zeist (NL). The characteristic contour of the existing home is used as a reference for the of 19th century house. Two modern gable roofs, together with the historical mansard roof make a surprising composition.
The extension of the house has doubled the living space. Despite the increase in volume, you experience the new building from the street as a little addition. The extension is hidden behind the existing building. Also inside you experience the expressive roof shape which creates a spacious and contemporary atmosphere.
The monolithic extension contrasts in materials and detailing of the existing house. The relief of the old brick walls defines the contrast with the anthracite flat façade panel of the extension.
The interior also shows the contrast between old and new. Through a large sliding façade you step into the modern living kitchen. A tight plastered ceiling and concrete floor stands in contracst to the original wooden beams and an oak parquet. Classic and modern brought together in a charming way.


 Cypress Design Co.
Eat-in kitchen - large traditional u-shaped medium tone wood floor eat-in kitchen idea in Providence with an island, raised-panel cabinets, beige cabinets, granite countertops, beige backsplash, ceramic backsplash, white appliances and a farmhouse sink
Find the right local pro for your project

 Cabochon Surfaces & Fixtures
Exterior step features a reclaimed color blend of concrete hexagons.
Cabochon Surfaces & Fixtures
Mid-sized mediterranean white two-story stucco exterior home idea in San Diego
Mid-sized mediterranean white two-story stucco exterior home idea in San Diego


 Alger Customs
Example of a mid-sized minimalist wooden straight staircase design in Orange County with metal risers
 Intimate Living Interiors
Mallory Oleanus
Inspiration for a farmhouse home design remodel in San Diego
Inspiration for a farmhouse home design remodel in San Diego

 Maplestone Construction
Built-ins for a tiny bathroom!
Bathroom - mid-sized transitional light wood floor bathroom idea with shaker cabinets, white cabinets, a two-piece toilet, gray walls, an undermount sink and quartz countertops
Bathroom - mid-sized transitional light wood floor bathroom idea with shaker cabinets, white cabinets, a two-piece toilet, gray walls, an undermount sink and quartz countertops

 J. Carsten Remodeling
Ellis Photography, J Carsten Remodeling
Example of a mid-sized classic galley dark wood floor kitchen pantry design in Minneapolis with an undermount sink, flat-panel cabinets, white cabinets, granite countertops, white backsplash and an island
Example of a mid-sized classic galley dark wood floor kitchen pantry design in Minneapolis with an undermount sink, flat-panel cabinets, white cabinets, granite countertops, white backsplash and an island

 Ravenwood Construction Ltd
This is a custom closet designed and built by Ravenwood Construction Ltd. It is 11 feet tall and 20 feet deep with cabinetry on both sides. The cabinetry is 2 feet deep with a custom tile inlay at the 6 foot mark. There are horizontal cabinets above the clothing storage with open shelving above.


 Alonso Pereira Corp
Design by 2C Design LLC
Wood Work By Alonso Pereira Corp
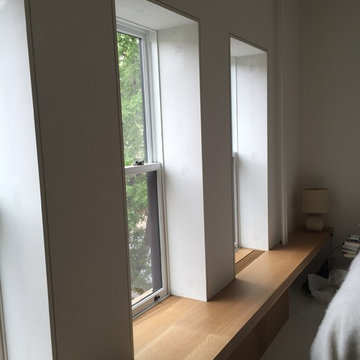
Inspiration for a modern bathroom remodel in Miami
Inspiration for a modern bathroom remodel in Miami

 7 Point Construction Inc.
Storage area concealed with modern sliding doors, inspired by barn door sliding system.
Minimalist black tile bathroom photo in Los Angeles
Minimalist black tile bathroom photo in Los Angeles

 Kaiser Building Group
Mid-sized minimalist dark wood floor and brown floor study room photo in Philadelphia with gray walls and no fireplace


 Julissa Arias
Inspiration for a bedroom and small transitional girl medium tone wood floor kids' bedroom remodel in New York with blue walls

 Rojahn Custom Cabinetry
Utility room - mid-sized contemporary white floor utility room idea in Baltimore with gray cabinets, white walls and a side-by-side washer/dryer

 larryjonasa2
Small square kitchen that's used as main entrance to house. Complete remodel of a 1941 ranch.
Example of a small minimalist u-shaped vinyl floor enclosed kitchen design in Detroit with an undermount sink, shaker cabinets, black cabinets, quartz countertops, gray backsplash, glass tile backsplash, stainless steel appliances and no island
Example of a small minimalist u-shaped vinyl floor enclosed kitchen design in Detroit with an undermount sink, shaker cabinets, black cabinets, quartz countertops, gray backsplash, glass tile backsplash, stainless steel appliances and no island

 GK Interior Solutions Inc.
Painted white shaker kitchen with granite countertops. Custom laundry room and pantry to match provides an extension of the kitchen.
Laundry room - farmhouse l-shaped light wood floor laundry room idea in Toronto with an undermount sink, shaker cabinets, white cabinets, granite countertops, white backsplash, ceramic backsplash, stainless steel appliances, no island, gray walls and a stacked washer/dryer
Laundry room - farmhouse l-shaped light wood floor laundry room idea in Toronto with an undermount sink, shaker cabinets, white cabinets, granite countertops, white backsplash, ceramic backsplash, stainless steel appliances, no island, gray walls and a stacked washer/dryer

 Ridge Construction LLC
Example of a mid-sized trendy gray two-story concrete fiberboard flat roof design in Minneapolis
6