
Search results for "Wohnung weitergibt" in Home Design Ideas



 Alair Homes Peterborough
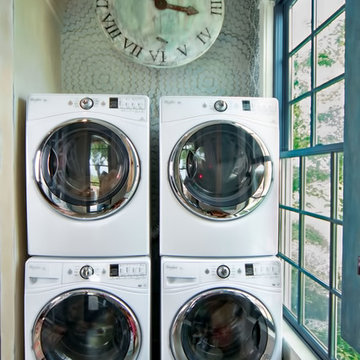
Laundry room - small transitional laundry room idea in Toronto with a stacked washer/dryer and gray walls
 Rockport Doors & Closets Inc.

Example of a mid-sized classic u-shaped dark wood floor laundry room design in Boston with open cabinets, white cabinets, solid surface countertops, a side-by-side washer/dryer and beige walls
Find the right local pro for your project
 Organized Living
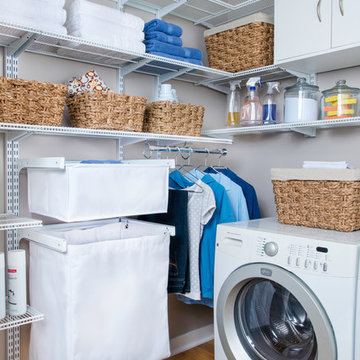
Organized Living freedomRail is completely customizable to fit any space in a laundry room. Choose from slide out baskets, hampers, shelving, cabinets and more. And the best part is you adjust freedomRail as your storage needs change - without any tools! Find out more about freedomRail here: https://www.organizedliving.com/home/products/freedomrail/about
 Roanoke Woodworking Inc.

Having the washer and dryer in the kitchen is not ideal, but they can be cleverly hidden with bi-fold doors.
The bottom piece of trim is held with clips and is removable for maintenance.
 L.EvansDesignGroup,inc

Getting laundry from the top floor to the basement laundry was no easy task but we neatly hid the chute behind the custom yellow glazed cabinet doors.



 Western Products
Design by: Bill Tweten CKD, CBD
Photo by: Robb Siverson
www.robbsiverson

Crystal cabinets are featured in this laundry room. A natural Maple was used to keep the space bright. Cabinetry on one side is balanced with open shelving on the opposite side giving this laundry room a spacious feeling while giving plenty of storage space. Amerock stainless steel pulls give this laundry room a contemporary flair.
 Harth Builders

Small transitional medium tone wood floor and brown floor laundry closet photo in Philadelphia with white walls and a stacked washer/dryer
 Organized Living
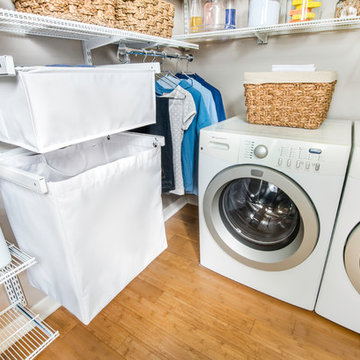
freedomRail Reveal components are made of heavy duty canvas and feature full extension drawer glides. Hampers are removable too so it's easy for you to tote clothes to and from the laundry room. See more ways to organize the laundry room here: https://www.organizedliving.com/home/get-inspired/areas-of-the-home/laundry

 Chic Alors Decor & Design
By incorporating a lower cabinet in between the washer/dryer we added more storage space. We raised the counter height to create one surface area for functionality. Upper cabinets flank rustic reclaimed hemlock shelves.

 Zarrillo's Custom Design Kitchens, Inc.
Zarrillo's
Small transitional galley marble floor utility room photo in New York with an undermount sink, shaker cabinets, white cabinets, granite countertops and a concealed washer/dryer
Small transitional galley marble floor utility room photo in New York with an undermount sink, shaker cabinets, white cabinets, granite countertops and a concealed washer/dryer

 Angela Marchetti of Crown Avenue Interiors
Laundry room converted from large hall closet. Pass-through laundry chute between boys' bathroom and laundry room.
Dedicated laundry room - small transitional galley dedicated laundry room idea in Los Angeles with shaker cabinets, white cabinets, wood countertops and a stacked washer/dryer
Dedicated laundry room - small transitional galley dedicated laundry room idea in Los Angeles with shaker cabinets, white cabinets, wood countertops and a stacked washer/dryer

 User
UserModern space saving laundry room for the guest house.
Example of a small trendy single-wall medium tone wood floor laundry closet design in Charlotte with white walls, a stacked washer/dryer and open cabinets
Example of a small trendy single-wall medium tone wood floor laundry closet design in Charlotte with white walls, a stacked washer/dryer and open cabinets

 Maple & Gray
This is a fabulous space combining boot room and utility, commonly known now as the bootility! This boot room its truly striking, not only does it look stunning with the green cabinetry, oak island and honed black granite worktops, it works as an incredibly practical space with plenty of storage and surfaces, dedicated clothes washing and dog shower area.
It’s one of the most used areas in the house so never under estimate the space you should allocate to a functional room like this.
Stylish statement leather handles bring the cabinetry to life as do the tap choices and accessories used throughout!

 Jack Calderone
This bedroom and full bathroom are part of an adventuresome project my wife and I embarked upon to create a complete apartment in the basement of our townhouse. We designed a floor plan that creatively and efficiently used all of the 385-square-foot-space, without sacrificing beauty, comfort or function – and all without breaking the bank! To maximize our budget, we did the work ourselves and added everything from thrift store finds to DIY wall art to bring it all together.
A partial double closet bar adds a little extra space while still leaving room for longer hanging clothes.

 Coastal Construction and Remodeling
Example of a small classic single-wall laminate floor and white floor dedicated laundry room design in Tampa with an undermount sink, flat-panel cabinets, white cabinets, white walls and a stacked washer/dryer
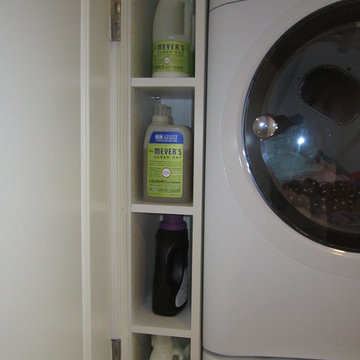

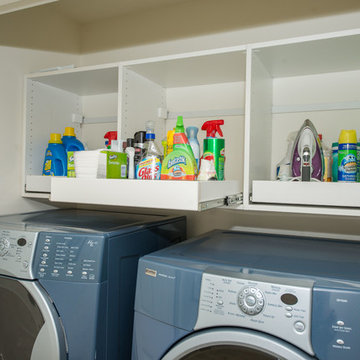
 Closets Plus
Example of a small country single-wall home design design with open cabinets, white cabinets, white walls and a side-by-side washer/dryer
1