
Search results for "Wohnzimmer farben" in Home Design Ideas

 plan-id | Cibelle de Pádua
Vorhänge Farbe
Inspiration for a mid-sized modern open concept plywood floor and wallpaper living room remodel in Cologne with beige walls, no fireplace and no tv
Inspiration for a mid-sized modern open concept plywood floor and wallpaper living room remodel in Cologne with beige walls, no fireplace and no tv
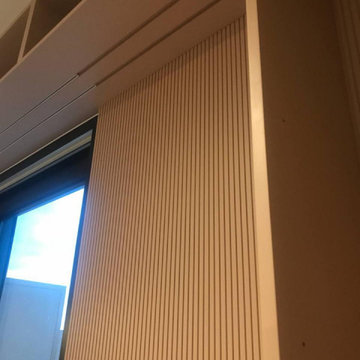 plan-id | Cibelle de Pádua
Regal Detail
Example of a mid-sized minimalist open concept plywood floor and wallpaper living room design in Cologne with beige walls, no fireplace and no tv
Example of a mid-sized minimalist open concept plywood floor and wallpaper living room design in Cologne with beige walls, no fireplace and no tv
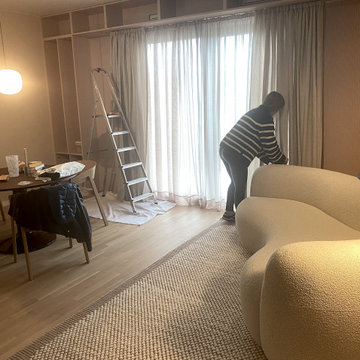 plan-id | Cibelle de Pádua
Vorhänge Luiz
Inspiration for a mid-sized modern open concept plywood floor and wallpaper living room remodel in Cologne with beige walls, no fireplace and no tv
Inspiration for a mid-sized modern open concept plywood floor and wallpaper living room remodel in Cologne with beige walls, no fireplace and no tv
Find the right local pro for your project
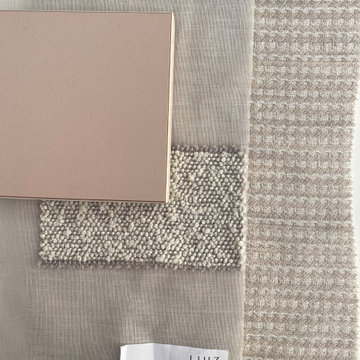 plan-id | Cibelle de Pádua
Moodboard Finale
Mid-sized minimalist open concept plywood floor and wallpaper living room photo in Cologne with beige walls, no fireplace and no tv
Mid-sized minimalist open concept plywood floor and wallpaper living room photo in Cologne with beige walls, no fireplace and no tv
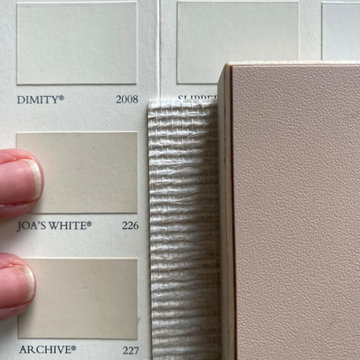 plan-id | Cibelle de Pádua
Wand, Decke, Wandtapete und Möbel Moodboard
Living room - mid-sized modern open concept plywood floor and wallpaper living room idea in Cologne with beige walls, no fireplace and no tv
Living room - mid-sized modern open concept plywood floor and wallpaper living room idea in Cologne with beige walls, no fireplace and no tv

 Front Studio Architects
View into Kids Hall from Living Room; photo by Alice Gao
Example of a trendy open concept light wood floor study room design in New York with a tv stand and white walls
Example of a trendy open concept light wood floor study room design in New York with a tv stand and white walls

 Itay Friedman
Living room - small contemporary formal and open concept medium tone wood floor living room idea in Berlin with white walls and no fireplace
 plan-id | Cibelle de Pádua
Wohn-/Essbereich mit Balkon und Stauraum für Bücher sowie erweiterten Ablagemöglichkeiten für die Küche
Mid-sized minimalist open concept plywood floor and wallpaper living room photo in Cologne with beige walls, no fireplace and no tv
Mid-sized minimalist open concept plywood floor and wallpaper living room photo in Cologne with beige walls, no fireplace and no tv

 Mothe Design
Example of a mid-sized trendy open concept white floor and porcelain tile family room design in Miami with white walls, a wall-mounted tv and no fireplace

 Brittany L. Whitney - Ethan Allen Scottsdale
W H EARLE PHOTOGRAPHY
Inspiration for a small modern enclosed medium tone wood floor family room remodel in Phoenix with gray walls, a standard fireplace and a wall-mounted tv
Inspiration for a small modern enclosed medium tone wood floor family room remodel in Phoenix with gray walls, a standard fireplace and a wall-mounted tv

 D&D Interiors / Mikhail Dantes
Emily Minton Redfield
Trendy home office photo in Denver with blue walls
Trendy home office photo in Denver with blue walls

 The Whole 9 Yards
Leanna Patton
Family room - mid-sized country enclosed dark wood floor family room idea with gray walls, a standard fireplace, a brick fireplace and a wall-mounted tv
Family room - mid-sized country enclosed dark wood floor family room idea with gray walls, a standard fireplace, a brick fireplace and a wall-mounted tv

 Upside Development
Toronto’s Upside Development completed this contemporary new construction in Otonabee, North York.
Living room - mid-sized contemporary formal and enclosed light wood floor and beige floor living room idea in Toronto with white walls
Living room - mid-sized contemporary formal and enclosed light wood floor and beige floor living room idea in Toronto with white walls

 Prentiss Balance Wickline Architects
Photographer: Alexander Canaria and Taylor Proctor
Mountain style light wood floor open concept kitchen photo in Seattle with an undermount sink, flat-panel cabinets, white cabinets, solid surface countertops, stainless steel appliances and an island
Mountain style light wood floor open concept kitchen photo in Seattle with an undermount sink, flat-panel cabinets, white cabinets, solid surface countertops, stainless steel appliances and an island
 Studio Zhuzh
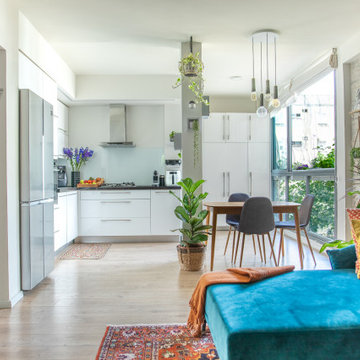
Die helle Küche und der kompakte Essplatz bilden einen ruhigen Hintergrund für die kräftigen Farben, Muster und Pflanzen des Wohnbereichs.
Inspiration for an eclectic living room remodel in Tel Aviv
Inspiration for an eclectic living room remodel in Tel Aviv

 Hendrickson Interiors
Inspiration for an eclectic girl brown floor kids' room remodel in Tampa with gray walls
 Studio Zhuzh
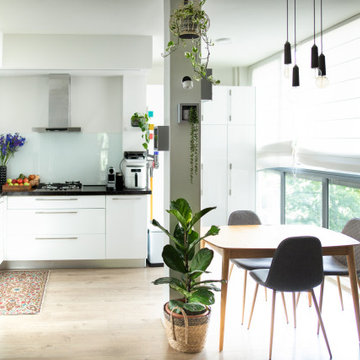
Die helle Küche und der kompakte Essplatz bilden einen ruhigen Hintergrund für die kräftigen Farben, Muster und Pflanzen des Wohnbereichs.
Eclectic dining room photo in Tel Aviv
Eclectic dining room photo in Tel Aviv
 plan-id | Cibelle de Pádua
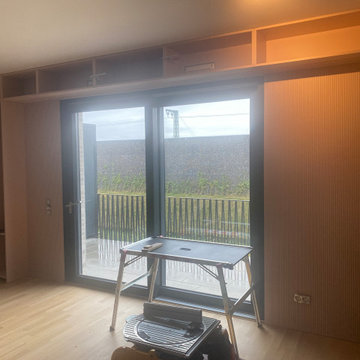
Da die dem Balkon zugewandte Fassadenfront über ein großes Schiebeelement mit einer Tür verfügte, bestand das Konzept darin, den Stauraum um die Fenstersysteme herum zu integrieren. Offene und geschlossene Fächer in den Regalstrukturen würden mit Lamellen aus erdfarbenem Holz verkleidet worden sein.

 Klopf Architecture
Mariko Reed
Inspiration for a mid-sized 1960s porcelain tile and beige floor great room remodel in San Francisco with black walls
Inspiration for a mid-sized 1960s porcelain tile and beige floor great room remodel in San Francisco with black walls
 Studio Zhuzh
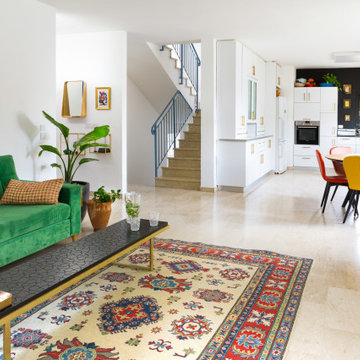
Der offene Wohn- und Essbereich verbindet kräftige Farben, Kunst und gemusterte Textilien mit der hellen Architektur der Familienvilla.
Living room - eclectic living room idea in Tel Aviv
Living room - eclectic living room idea in Tel Aviv
2