
Search results for "Wohnzimmers" in Home Design Ideas
 Loft Kolasinski
Karolina Bąk www.karolinabak.com
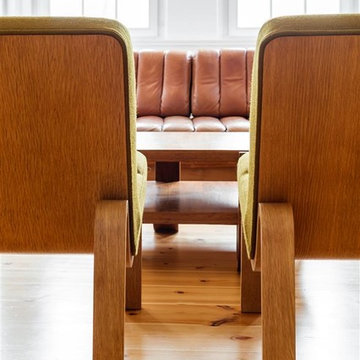
Home design - mid-sized 1960s enclosed medium tone wood floor home design idea in Berlin with white walls, no fireplace and no tv
Home design - mid-sized 1960s enclosed medium tone wood floor home design idea in Berlin with white walls, no fireplace and no tv
 Loft Kolasinski
Karolina Bąk www.karolinabak.com
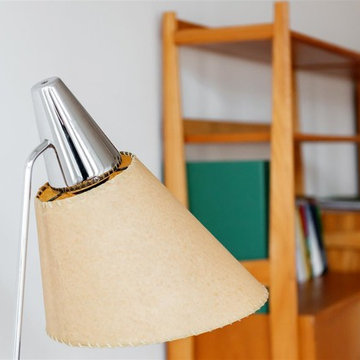
Inspiration for a mid-sized 1950s enclosed medium tone wood floor home design remodel in Berlin with white walls, no fireplace and no tv
Inspiration for a mid-sized 1950s enclosed medium tone wood floor home design remodel in Berlin with white walls, no fireplace and no tv

Find the right local pro for your project
 Loft Kolasinski
Karolina Bąk www.karolinabak.com
Large 1960s master light wood floor bedroom photo with white walls
Large 1960s master light wood floor bedroom photo with white walls
 Loft Kolasinski
Interior design: Loft Kolasiński
Furniture desgn: Loft Kolasiński
Photos: Karolina Bąk
Mid-sized danish open concept light wood floor living room photo with white walls, a corner fireplace and a brick fireplace
Mid-sized danish open concept light wood floor living room photo with white walls, a corner fireplace and a brick fireplace


 Loft Kolasinski
Interior design: Loft Kolasiński
Photos: Karolina Bąk www.karolinabak.com
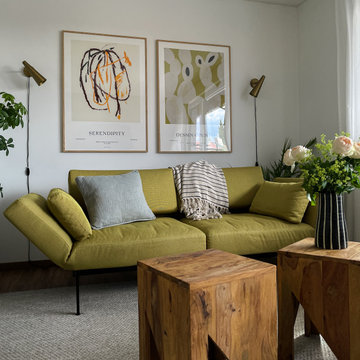
Living room library - mid-sized industrial loft-style light wood floor living room library idea with white walls and no tv
Living room library - mid-sized industrial loft-style light wood floor living room library idea with white walls and no tv
 Loft Kolasinski
Interior design: Loft Kolasiński
Photos: Karolina Bąk www.karolinabak.com
Example of a mid-sized urban freestanding desk light wood floor study room design with white walls
Example of a mid-sized urban freestanding desk light wood floor study room design with white walls
 Loft Kolasinski
Interior design: Loft Kolasiński
Photos: Karolina Bąk www.karolinabak.com
Example of a mid-sized urban loft-style light wood floor living room library design with white walls and no tv
Example of a mid-sized urban loft-style light wood floor living room library design with white walls and no tv


 Loft Kolasinski
Karolina Bąk www.karolinabak.com
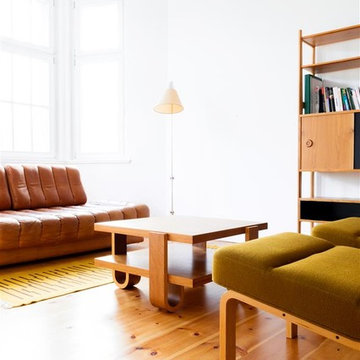
Mid-sized 1950s enclosed medium tone wood floor home design photo in Berlin with white walls, no fireplace and no tv
Mid-sized 1950s enclosed medium tone wood floor home design photo in Berlin with white walls, no fireplace and no tv
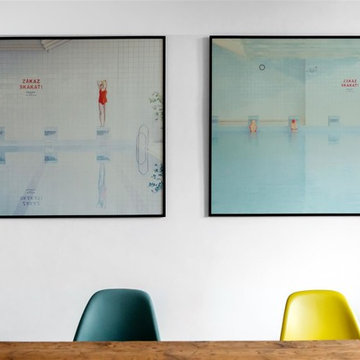 Loft Kolasinski
Karolina Bąk www.karolinabak.com
Inspiration for a mid-sized 1950s medium tone wood floor home design remodel in Berlin with white walls and no fireplace
Inspiration for a mid-sized 1950s medium tone wood floor home design remodel in Berlin with white walls and no fireplace

 Apartment 48
Inspiration for a large eclectic formal and enclosed dark wood floor and brown floor living room remodel in New York with green walls, no fireplace and no tv
 Loft Kolasinski
Karolina Bąk www.karolinabak.com
Small mid-century modern light wood floor hallway photo in Berlin with white walls
Small mid-century modern light wood floor hallway photo in Berlin with white walls
 Loft Kolasinski
Karolina Bąk www.karolinabak.com
Bedroom - mid-sized mediterranean master light wood floor and brown floor bedroom idea in Berlin with white walls
Bedroom - mid-sized mediterranean master light wood floor and brown floor bedroom idea in Berlin with white walls
 Loft Kolasinski
Interior design: Loft Kolasński
Furniture design: Loft Kolasiński
Photos: Karolina Bąk
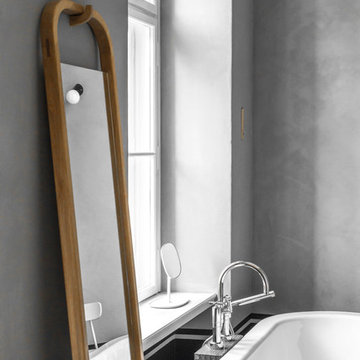
Example of a large minimalist master gray tile and porcelain tile porcelain tile home design design in Berlin with furniture-like cabinets, medium tone wood cabinets, a wall-mount toilet, gray walls, a vessel sink and wood countertops
Example of a large minimalist master gray tile and porcelain tile porcelain tile home design design in Berlin with furniture-like cabinets, medium tone wood cabinets, a wall-mount toilet, gray walls, a vessel sink and wood countertops

 Dessa Lea Productions
Photo by Kelly M. Shea
Large cottage open concept light wood floor and brown floor living room photo with white walls and no tv
Large cottage open concept light wood floor and brown floor living room photo with white walls and no tv
 Loft Kolasinski
Komplex-Projekt eines Gästehauses am Rande eines Waldes, umgeben von Seen. In den Arbeitsbereich
fielen die Gestaltung einiger Gästezimmer, Bäder und Gemeinschaftsbereiche. Um den Anforderungen eines
Gästehauses gerecht zu werden, haben wir eine Hotelmöbel-Kollektion kreiert: Ein Bett, Nachtkästchen, eine
Bank, eine moblie Garderobe mit Spiegel, ein Schränkchen für unter dem Waschbecken, ein Spiegel für
Bäder, sowie Möbel für Gemeinschaftsbereiche wie ein Kaffeetisch, ein Bücherregal, ein Frisiertisch und
eine Bank. Alle Möbel sind ein Projekt von Loft Kolasinski und aus geöltem Eichenholz hergestellt.
Die Einrichtung des Gästehauses beinhaltet Vintage-Möbel, -Teppiche und -Lampen aus den 30er-, 50er-,
60er- und 70er-Jahren, die aus Italien, Frankreich, den Niederlanden, Tschechien und Polen stammen. Alle
Möbel wurden einer professionellen Restaurierung unterzogen.
Im Wohnzimmer gibt es ein Set von polnischen high-end HI-FI-Geräten aus den 80er-Jahren. Diese bilden
eine einzigartige Attraktion für Liebhaber analoger Musik.
Karolina Bąk www.karolinabak.com
 Loft Kolasinski
Interior design: Loft Kolasiński
Photos: Karolina Bąk www.karolinabak.com
Example of a mid-sized urban single-wall light wood floor open concept kitchen design with an undermount sink, flat-panel cabinets, light wood cabinets, marble countertops, white backsplash, white appliances and no island
Example of a mid-sized urban single-wall light wood floor open concept kitchen design with an undermount sink, flat-panel cabinets, light wood cabinets, marble countertops, white backsplash, white appliances and no island
27