
Search results for "Wolf loft" in Home Design Ideas


 The Windsor Workshop
Inspiration for a large farmhouse loft-style medium tone wood floor living room remodel in Toronto with white walls and no tv
Find the right local pro for your project

 zenbox design
shauna intelisano
Small trendy loft-style plywood floor living room photo in Portland with a tv stand
Small trendy loft-style plywood floor living room photo in Portland with a tv stand
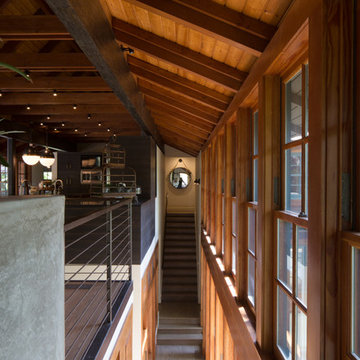
 Richard Best Architect, Inc.
Carmel McFayden & James Porschen / Adriano Sarmento
Home design - contemporary home design idea in Los Angeles
Home design - contemporary home design idea in Los Angeles
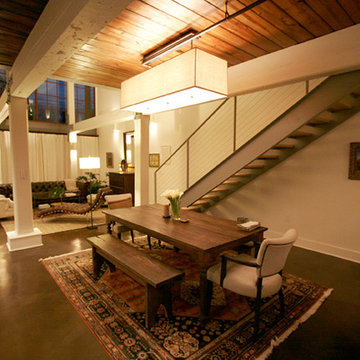
 Solar Wind Designs
Open concept Great Room and Dining Room. Structural beams left from the original mill building are painted SW Modern Gray, metalwork is painted SW Classic French Grey, both complementing the SW Creamy walls. Concrete floor was custom stained, varying between mocha and espresso and reflects the rich tones of the aged timber ceiling in the kitchen and dining room after it was sanded and polyurethaned. A 60" ceiling fan resembling an old fashioned airplane propeller efficiently moves air through the great room and upper loft. Handmade ceramic bisque sconces (up/down lights) on walls and posts and large scale clean-lined ceiling fixtures really make the lighting a stand out feature here. All design and installation for Up-fit by Solar Wind Designs and Cat Manolis. www.solarwinddesigns.com
Photos by Cat Manolis.

 Penny Lane Home Builders, LLC
Custom Home Build by Penny Lane Home Builders;
Photography Lynn Donaldson. Architect: Chicago based Cathy Osika
Example of a mid-sized trendy tatami floor and beige floor kitchen/dining room combo design with white walls, a two-sided fireplace and a tile fireplace
Example of a mid-sized trendy tatami floor and beige floor kitchen/dining room combo design with white walls, a two-sided fireplace and a tile fireplace

Sponsored
Plain City, OH

Kuhns Contracting, Inc.
Central Ohio's Trusted Home Remodeler Specializing in Kitchens & Baths

 User
Stairs in honed Pietra d'Avola and wall in Raw texture from Salvatori
Pepe Fotografia
Staircase - contemporary staircase idea in Turin
Staircase - contemporary staircase idea in Turin

 Haley Custom Homes
log cabin inspired custom stair case.
Inspiration for a rustic staircase remodel in Denver
Inspiration for a rustic staircase remodel in Denver

 Torchio Architects, Inc.
A Modern Swedish Farmhouse
Steve Buchanan Photography
JD Ireland Interior Architecture + Design
Large minimalist concrete floor dining room photo in Baltimore with white walls and a concrete fireplace
Large minimalist concrete floor dining room photo in Baltimore with white walls and a concrete fireplace


 Gregory Greenwood Construction
Modern Venice Beach "Artist in Residence" Master Bedroom with View into Pool Window
Bedroom - large modern master gray floor bedroom idea in Los Angeles with no fireplace
Bedroom - large modern master gray floor bedroom idea in Los Angeles with no fireplace




 Modern Mecca™ | Los Angeles Home Staging
photos by Everett Fenton Gidley, LLC
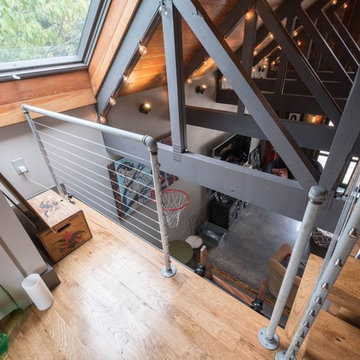
Example of a trendy staircase design in Los Angeles
Example of a trendy staircase design in Los Angeles

Sponsored
Plain City, OH
Kuhns Contracting, Inc.
Central Ohio's Trusted Home Remodeler Specializing in Kitchens & Baths

 ULFBUILT
This expansive open space creates harmony across the different corners of the room. The windows provide good ventilation and natural light. While the combination of wood, white, and black colors give the area a rustic yet sophisticated look.
Done by ULFBUILT. Contact us today for your renovation needs.


 Smith Valley Woodworks
Craig Harrigan
Inspiration for an eclectic eat-in kitchen remodel in New York with an integrated sink, shaker cabinets and blue cabinets
Inspiration for an eclectic eat-in kitchen remodel in New York with an integrated sink, shaker cabinets and blue cabinets
62