
Search results for "Wolldecke" in Home Design Ideas

 studioWTA
Hardiplank siding in varied widths is set up in vertical panels (with trim separations) to animate the façade along the South elevation.
The siding is part of a rain- screen system as part of the sustainable design initiatives of the project. The rainscreen provides heightened moisture protection to the structure. It also increases the efficacy of the building’s spray-foam insulation, and improves the building’s thermal insulation.
Photography by Louis Perriault, Jeff Johnston, Neil Alexander


 Green Custom Framing & Carpentry, Inc.
This beautiful close up shows the strength of the cement fiber boards and their resemblance to wood. Although pricy, this siding shake option makes a large statement where ever it is.
Find the right local pro for your project

 WoodSource
STK Cedar Shiplap Siding
Clear Vertical Grain Douglas Fir T&G Soffit
Douglas Fir #1btr S4S Timbers
Example of a wood exterior home design in Denver
Example of a wood exterior home design in Denver

 'g' Green Design Center
Bamboo drawers with recycled glass knobs.
Photos: Dan Cutrona Photography
Canyon Creek Cabinetry
Kitchen - contemporary kitchen idea in Boston
Kitchen - contemporary kitchen idea in Boston


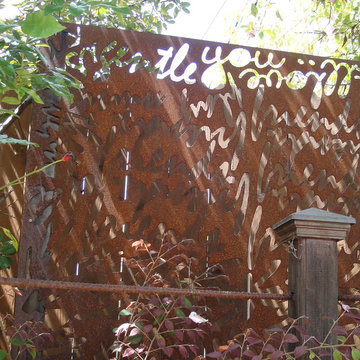
 Sarah Gronquist Landscape Architect
Light fixture made from salvaged metal, with garden fence constructed from rebar, redwood, and copper cap. Photo: Sarah Gronquist
Example of an eclectic home design design in San Francisco
Example of an eclectic home design design in San Francisco


 Northwest Native Landscapes LLC
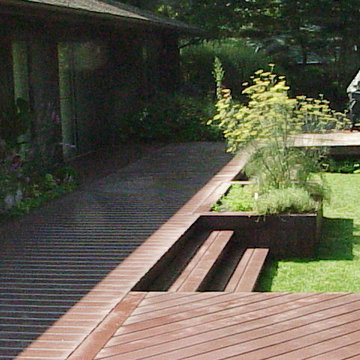
Custom built-in bench with storage cabinets provide additional seating for outdoor dining and space to tuck away garden tools.
Inspiration for a mid-sized modern partial sun backyard landscaping in Portland with decking.
Inspiration for a mid-sized modern partial sun backyard landscaping in Portland with decking.


 Bolden Home Improvements
Example of a mid-sized trendy backyard water fountain deck design in Nashville with a pergola

 Pacific Circle, Inc.
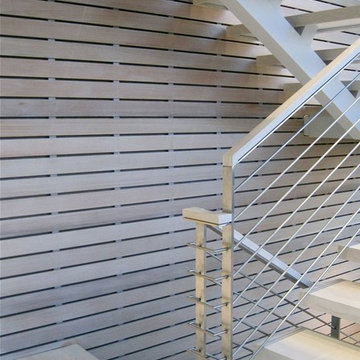
Welded Steel Cable Railings
Staircase - mid-sized modern staircase idea in San Francisco
Staircase - mid-sized modern staircase idea in San Francisco

 David Thorne Landscape Architect
As the clients enjoyed outdoor entertaining, we provided multiple gathering spaces in the rear yard. A shaded bench views the grand lawn and terraces.

 splashglass
custom welded stainless steel hand railing mounted on 1/2" tempered glass railing
Entryway - modern entryway idea in Seattle
Entryway - modern entryway idea in Seattle


 J Wiley Designs
Example of a mid-sized classic l-shaped beige floor open concept kitchen design in Dallas with raised-panel cabinets, beige cabinets, white backsplash, subway tile backsplash, stainless steel appliances and an island




 LCM Builders
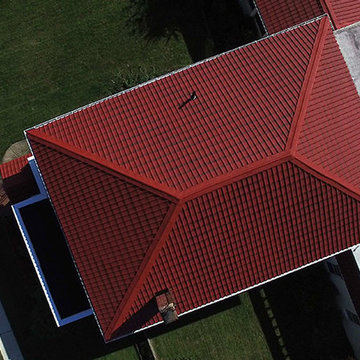
Custom in-line (for Jewish holiday purposes) retractable roof with fir frame and opaque plexi panels. The roof has 3 sections with 3 panels in each section. Each panel is able to open independently or all at once with a winch. Ready for Sukkot...meaning it is operated by a manual winch, has nothing but wood at the top most point; during sukkot, one can retract the roof and lay bamboo or the like on the wooden frame.
21