
Search results for "Wonders" in Home Design Ideas

 Pavonetti Architecture
Photo by Amanda Kirkpatrick
Inspiration for a transitional exterior home remodel in Austin
Inspiration for a transitional exterior home remodel in Austin

 Crestwood Construction Inc.
Example of a mountain style wood exterior home design in Sacramento with a shed roof

 Corynne Pless
Photo: Corynne Pless © 2013 Houzz
Example of a country girl kids' room design in New York with blue walls
Example of a country girl kids' room design in New York with blue walls
Find the right local pro for your project

 Jarrett Design
Inspiration for a large transitional l-shaped light wood floor eat-in kitchen remodel in Philadelphia with a farmhouse sink, flat-panel cabinets, white cabinets, soapstone countertops, white backsplash, ceramic backsplash, paneled appliances, an island and gray countertops

 Ronnette Riley Architect
Brown bathroom with Fish Decoration
Frank Oudeman
Bathroom - traditional bathroom idea in New York
Bathroom - traditional bathroom idea in New York

 Urban Purpose Design
Enclosed kitchen - small traditional galley medium tone wood floor enclosed kitchen idea in Atlanta with a farmhouse sink, shaker cabinets, blue cabinets, white backsplash, subway tile backsplash, stainless steel appliances and no island

 User
Jeff Herr
Enclosed dining room - large transitional enclosed dining room idea in Atlanta with gray walls
Enclosed dining room - large transitional enclosed dining room idea in Atlanta with gray walls

Sponsored
Delaware, OH

Buckeye Basements, Inc.
Central Ohio's Basement Finishing ExpertsBest Of Houzz '13-'21


 Beautiful Chaos Interior Design & Styling
Example of a mid-sized farmhouse open concept painted wood floor and white floor living room design in Minneapolis with white walls and a wood fireplace surround
 Renewal by Andersen Toronto, Ottawa and Ontario
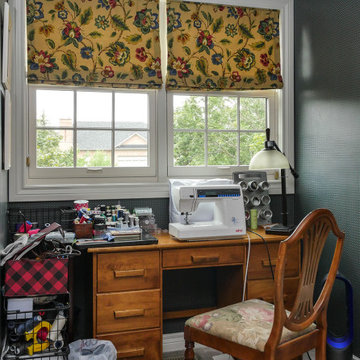
Two new double hung windows we installed in this wonderful sewing room. This cozy space with plush carpeting and rich wallpaper looks lovely with these new white windows with colonial grilles, letting in lots of light and providing a traditional look. Explore all the windows options we have available at Renewal by Andersen of Greater Toronto, serving most of Ontario.
. . . . . . . . . .
Our windows come in a variety of styles and colors -- Contact Us Today! 844-819-3040

 The Home Depot
Enclosed dining room - mid-sized traditional dark wood floor and brown floor enclosed dining room idea in Atlanta with metallic walls and no fireplace

 Airehart Construction, Inc.
Inspiration for a transitional l-shaped medium tone wood floor and brown floor kitchen remodel with an undermount sink, shaker cabinets, medium tone wood cabinets, gray backsplash, stainless steel appliances, two islands and white countertops

 Menzo Architettura+Design
Photo by Luca Laureati
Inspiration for a large contemporary single-wall light wood floor eat-in kitchen remodel with an island, metallic backsplash, metal backsplash, flat-panel cabinets, white cabinets, stainless steel countertops and stainless steel appliances
Inspiration for a large contemporary single-wall light wood floor eat-in kitchen remodel with an island, metallic backsplash, metal backsplash, flat-panel cabinets, white cabinets, stainless steel countertops and stainless steel appliances

Sponsored
Sunbury, OH

J.Holderby - Renovations
Franklin County's Leading General Contractors - 2X Best of Houzz!

 Joseph Spierer Architects, Inc.
Example of a transitional blue tile white floor powder room design in Los Angeles with beaded inset cabinets, blue cabinets, a two-piece toilet, blue walls, an undermount sink and white countertops

 Structure Home
Set upon an oversized and highly sought-after creekside lot in Brentwood, this two story home and full guest home exude a casual, contemporary farmhouse style and vibe. The main residence boasts 5 bedrooms and 5.5 bathrooms, each ensuite with thoughtful touches that accentuate the home’s overall classic finishes. The master retreat opens to a large balcony overlooking the yard accented by mature bamboo and palms. Other features of the main house include European white oak floors, recessed lighting, built in speaker system, attached 2-car garage and a laundry room with 2 sets of state-of-the-art Samsung washers and dryers. The bedroom suite on the first floor enjoys its own entrance, making it ideal for guests. The open concept kitchen features Calacatta marble countertops, Wolf appliances, wine storage, dual sinks and dishwashers and a walk-in butler’s pantry. The loggia is accessed via La Cantina bi-fold doors that fully open for year-round alfresco dining on the terrace, complete with an outdoor fireplace. The wonderfully imagined yard contains a sparkling pool and spa and a crisp green lawn and lovely deck and patio areas. Step down further to find the detached guest home, which was recognized with a Decade Honor Award by the Los Angeles Chapter of the AIA in 2006, and, in fact, was a frequent haunt of Frank Gehry who inspired its cubist design. The guest house has a bedroom and bathroom, living area, a newly updated kitchen and is surrounded by lush landscaping that maximizes its creekside setting, creating a truly serene oasis.

 James Schettino Architects
Porte-cochere
Traditional gray two-story mixed siding exterior home idea in New York
Traditional gray two-story mixed siding exterior home idea in New York



157