
Search results for "Wood designed" in Home Design Ideas

 Canter Construction

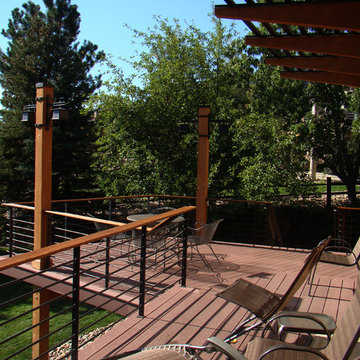
Client had an existing deck and pergola off of the back of their home that was not properly built in the original construction. This caused sagging of some of the support beams and overall an unsafe structure.
In order to give this a thicker and better look, we used 6X6 beams (instead of 4x4's) and properly bolted all members so that the structure did not move.
 Magleby Construction
David Agnello

Staircase - large rustic wooden u-shaped wood railing staircase idea in Salt Lake City with wooden risers
Staircase - large rustic wooden u-shaped wood railing staircase idea in Salt Lake City with wooden risers
Find the right local pro for your project

 Harrell & Co Architects
PHOTOS BY LORI HAMILTON PHOTOGRAPHY
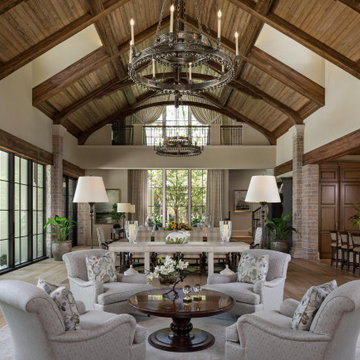
French country open concept medium tone wood floor, brown floor, exposed beam, vaulted ceiling and wood ceiling living room photo in Miami with white walls
French country open concept medium tone wood floor, brown floor, exposed beam, vaulted ceiling and wood ceiling living room photo in Miami with white walls
 IMPROVE or MOVE

stairs leading up from the basement
Mid-sized transitional wooden straight staircase photo in New York with wooden risers
Mid-sized transitional wooden straight staircase photo in New York with wooden risers



 Woods Design Builders

Mid-sized tuscan l-shaped medium tone wood floor enclosed kitchen photo in Albuquerque with a farmhouse sink, raised-panel cabinets, medium tone wood cabinets, white backsplash, an island, granite countertops, ceramic backsplash and stainless steel appliances

 PrecisionCraft Log & Timber Homes-Southwest Idaho
A warm fireplace makes residents feel cozy as they take in the views of the snowy landscape beyond.
PrecisionCraft Log & Timber Homes. Image Copyright: Longviews Studios, Inc

 Christopher A Young - HouseSmith LLC
Jamie Cook of Cook Editions
Example of a large transitional wooden u-shaped metal railing staircase design in Atlanta with painted risers
Example of a large transitional wooden u-shaped metal railing staircase design in Atlanta with painted risers


 Haley Custom Homes
This open floor kitchen has a mixture of Concrete Counter tops as well as Marble. The range hood is made of a custom plaster. The T&G ceiling with accents of Steel make this room cozy and elegant. The floors were 8 inch planks imported from Europe.
 Canter Construction
Client had an existing deck and pergola off of the back of their home that was not properly built in the original construction. This caused sagging of some of the support beams and overall an unsafe structure.
In order to give this a thicker and better look, we used 6X6 beams (instead of 4x4's) and properly bolted all members so that the structure did not move.

Sponsored
Sunbury, OH

J.Holderby - Renovations
Franklin County's Leading General Contractors - 2X Best of Houzz!

 Searl Lamaster Howe Architects
The soaking tub was positioned to capture views of the tree canopy beyond. The vanity mirror floats in the space, exposing glimpses of the shower behind.

 Atlanta Curb Appeal
Beautiful outdoor kitchen with Custom Granite Surround Big Green Egg, Granite Countertops, Bamboo Accents, Cedar Decking, Kitchen Aid Grill and Cedar Pergola Overhang by East Cobb Contractor, Atlanta Curb Appeal
 Moontower

Inspiration for a mid-sized craftsman wooden straight wood railing staircase remodel in Austin with carpeted risers
 Christophersen Construction Company, LLC
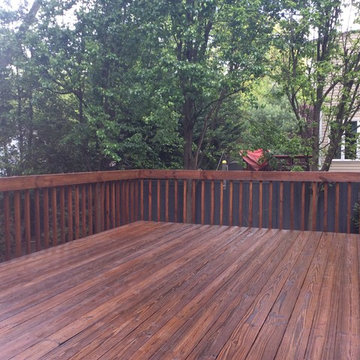
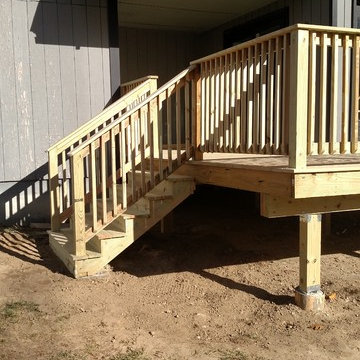
Re-work rotten framing existing porch & install new pt deck
Inspiration for a mid-sized timeless backyard deck remodel in Atlanta with no cover
Inspiration for a mid-sized timeless backyard deck remodel in Atlanta with no cover



 Michelle Glennon Interior Design, Inc
Kitchen - transitional u-shaped light wood floor, beige floor, exposed beam and wood ceiling kitchen idea in Other with a farmhouse sink, recessed-panel cabinets, gray cabinets, gray backsplash, glass tile backsplash, stainless steel appliances, an island and white countertops
 Christophersen Construction Company, LLC
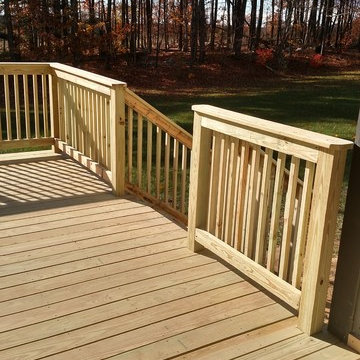
Re-work rotten framing existing porch & install new pt deck
Inspiration for a mid-sized timeless backyard deck remodel in Atlanta with no cover
Inspiration for a mid-sized timeless backyard deck remodel in Atlanta with no cover

 Rosewood Custom Builders
Jenn Baker
Inspiration for a large industrial galley concrete floor and gray floor open concept kitchen remodel in Dallas with flat-panel cabinets, light wood cabinets, marble countertops, white backsplash, wood backsplash, an island and black appliances
Inspiration for a large industrial galley concrete floor and gray floor open concept kitchen remodel in Dallas with flat-panel cabinets, light wood cabinets, marble countertops, white backsplash, wood backsplash, an island and black appliances
2