
Search results for "Wood panel ceiling" in Home Design Ideas
 Avant Garde Wood Floors

Contemporary style dining and kitchen area with nine inch wide european oak hardwood floors, life edge walnut table, modern wood chairs, wood windows, waterfall kitchen island, modern light fixtures and overall simple decor! Luxury home by TCM Built

 General Assembly
The master bathroom features a stone slab shower floor and shower wall. The dark stone slab is balanced with a light matte concrete wall above it. The floor of the bathroom is reclaimed wide plank flooring in a Chevron pattern. The fixtures are wall mount fixtures from lefroy brooks. The steel door to the bathroom is a custom design featuring etched wire glass.
© Joe Fletcher Photography
 Manomin Resawn Timbers
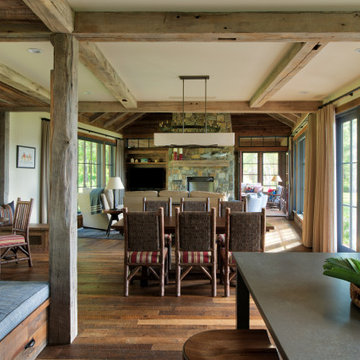
This wide angle view shows the full scope of a Manomin Resawn Timbers whole-home installation across an open concept rustic cabin. Hand Hewn Timbers of Ash, Elm, Oak, and Maple salvaged from neighboring Wisconsin serve as structural posts, ceiling beams in a coffered grid pattern, and header beams that frame every room transition. Reclaimed wood paneling wraps the walls throughout, while wide plank reclaimed wood flooring sets a gorgeous foundation from room to room.
A reclaimed wood fireplace mantel crafted from the same antique timbers is visible in the background, completing the material story from floor to ceiling to hearth.
These old growth hardwoods carry the marks and dents created by the inexact hand tools farmers used more than a century ago. Whether you are a homebuilder, a home remodeling contractor, or a homeowner, Manomin Resawn Timbers has been helping people discover the antique charm of reclaimed wood since 2002. Visit our showroom in Hugo, MN or reach out to us with a call or a message.

 2Scale Architects
Benjamin Hill Photography
Inspiration for a contemporary courtyard lap pool remodel in Houston
Inspiration for a contemporary courtyard lap pool remodel in Houston

 Morgan-Keefe Builders, Inc.
The kitchen at Reclaimed Wonder is a study in modern rustic charm, anchored by a striking black backsplash that brings depth and contrast to the space. Warm reclaimed wood, indigenous stone, and thoughtfully layered finishes create a kitchen that feels both artful and inviting—designed as much for beauty as for gathering. Created by the talented architects at Platt Architecture, this custom home is located within the private Wade Hampton Golf Club community in Cashiers, North Carolina. Every detail of the home was carefully considered, from the reclaimed beams and wall planks to the warm amber lighting that enhances the natural palette. Set against the serene beauty of the mountains, Reclaimed Wonder offers a refined retreat that feels deeply connected to its surroundings.
J,Weiland

 Bruns Architecture
Tricia Shay Photography
Inspiration for a mid-sized contemporary concrete floor and brown floor great room remodel in Milwaukee with a two-sided fireplace and white walls
Inspiration for a mid-sized contemporary concrete floor and brown floor great room remodel in Milwaukee with a two-sided fireplace and white walls

 Quigley Architects
Modern House Productions
Inspiration for a rustic master stone tile porcelain tile corner shower remodel in Minneapolis with flat-panel cabinets, medium tone wood cabinets and quartz countertops
Inspiration for a rustic master stone tile porcelain tile corner shower remodel in Minneapolis with flat-panel cabinets, medium tone wood cabinets and quartz countertops
 Haver & Skolnick LLC Architects

The leather lounge chairs provide a comfortable reading spot next to the fire.
Robert Benson Photography
Example of a large farmhouse freestanding desk medium tone wood floor study room design in New York with gray walls, a standard fireplace and a stone fireplace
Example of a large farmhouse freestanding desk medium tone wood floor study room design in New York with gray walls, a standard fireplace and a stone fireplace

 ProPacific Builders, Inc.
Example of a mid-sized beach style light wood floor and beige floor home yoga studio design in San Diego with white walls

 H O M E + atelier Michael Ranson
We transformed this room from an outdated southwest style space to this elegant Spanish style living room. The fireplace was redesigned and an arched passage to the dining was added to better define the spaces. The balance of materials that help create this space are the old world terra cotta tiles, smooth plaster walls, hand carved stone fireplace and rough wood stained ceiling.
Furniture, decorative lighting and accessories by Irma Shaw Designs.

 Manomin Resawn Timbers

This bright, transitional living room centers on a stone fireplace with an arched mantel surround, paired with dark wood furnishings and patterned textiles for a classic, layered look. Reclaimed Wood Timbers cross the ceiling in evenly spaced beams, adding natural texture and warmth against the light, airy walls and windows.
Every piece of reclaimed wood at Manomin Resawn Timbers is salvaged from 19th and early 20th century barns, factories, and warehouses, structures built during the Industrial Revolution from old growth hardwoods that grew slower and denser than the trees available today. Through our detailed process of denailing, kiln drying, and precision milling, that history is preserved and prepared for a new life in modern homes.
Whether you are a homebuilder, a home remodeling contractor, a homeowner, or a designer planning a space like this one, Manomin Resawn Timbers has reclaimed wood timbers to fit your vision. Visit our showroom in Hugo, MN or reach out to us with a call or a message to discover the antique charm of reclaimed wood.
 MMW Architects

Example of a mid-sized farmhouse open concept light wood floor living room design in Other with white walls, a standard fireplace, no tv and a tile fireplace
 Charleston Building and Development

Sunroom - mid-sized transitional porcelain tile and gray floor sunroom idea in Chicago with a standard ceiling
 Giana Allen Design LLC
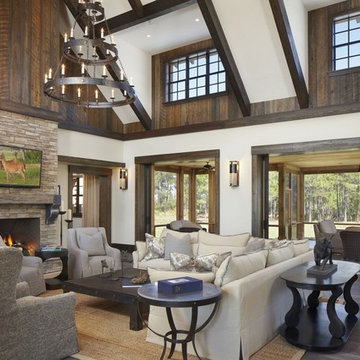
A rustic chic modern estate designed by Giana Allen Design. Custom lighting and furniture. The thirty foot ceiling and 48' of sliding pocketed door was made to feel as warm as it was expansive and airy. The outdoor/indoor living was designed to create a seamless transition. Check out: www.gianaallendesign.com for more furniture and custom estates

 Tice Construction Inc.
Tice
Rustic brown two-story wood exterior home idea in Minneapolis with a shingle roof
Rustic brown two-story wood exterior home idea in Minneapolis with a shingle roof
 Homestead Doors, Inc.

This picture shows our solid wood Maple doors in a contemporary horizontal 5-panel design. They have flat panels and square sticking for a simple, but rich appearance.
The sliding doors feature frosted glass panels that give them a nice, sleek look.
We can provide these doors for your home. We can make them any size, using any type of wood, and you can completely customize them and change the design.
Call us at 419-684-9582 or visit our website https://www.door.cc
 Ourso Designs
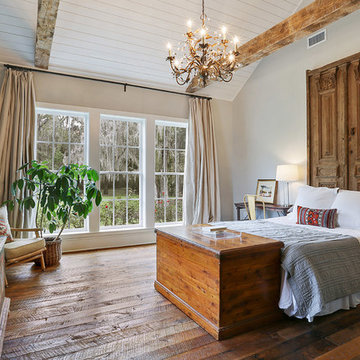
Bedroom - southwestern master medium tone wood floor bedroom idea in New Orleans with gray walls
 User
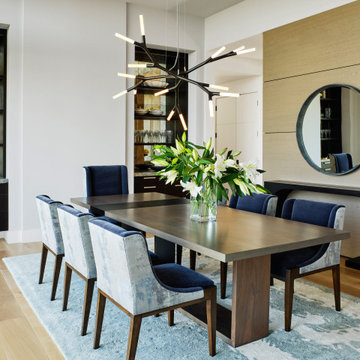
UserAgain, indoor/outdoor living, achieved with 16’ of glass, half of which opens directly to the back yard. A space the owners could enjoy with family and friends. Outdoor kitchen is tucked conveniently against a wall outside, but out of view. Colors inspired by the outdoors—natural wood paneled wall, a free-standing element that separates dining room from foyer. We view the chandelier as reminiscent of coral and the tones of the dining chairs, rug, and Cielo Quartzite countertop on the built-ins reflecting those of the bay and sea. (The owners love the ocean.) The hand-silvered, antiqued mirror tile at the back of the built-ins, adds just a touch of glam, as does the jewel-like hardware on the cabinets
 Anthology Woods

Painted White Reclaimed Wood wall paneling clads this guest space. In the kitchen, a reclaimed wood feature wall and floating reclaimed wood shelves were re-milled from wood pulled and re-used from the original structure. The open joists on the painted white ceiling give a feeling of extra head space and the natural wood textures provide warmth.
59