
Search results for "Wooden false ceiling" in Home Design Ideas
 Archambault Construction
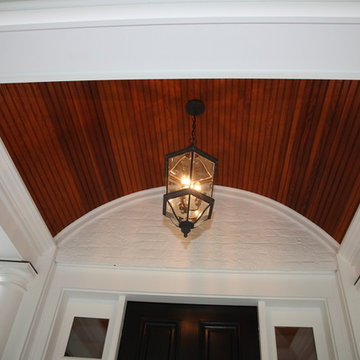
Front entrance with stained vaulted barrel ceiling and featuring glossy black front door, black lantern and white painted brick exterior.
Example of a mid-sized classic white two-story brick exterior home design in Boston with a hip roof
Example of a mid-sized classic white two-story brick exterior home design in Boston with a hip roof
 Schaerer Architextural Interiors
Shawn O'Connor
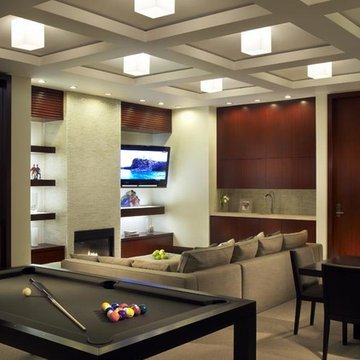
Example of a trendy open concept carpeted family room design in Denver with beige walls, a standard fireplace and a wall-mounted tv
Example of a trendy open concept carpeted family room design in Denver with beige walls, a standard fireplace and a wall-mounted tv
Find the right local pro for your project
 Turner Home Remodeling
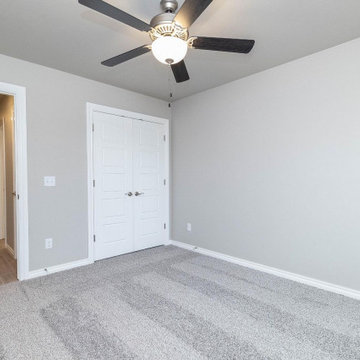
A great way to manage space, functionality and layout is to have an effective home remodeling in San Jose from professional general contractors in San Jose, like Turner Home Remodeling. We are the guys that can help you understand the need for one such act of complete home renovation that can add new space and value.
General Contractors in San Jose for Home Remodeling in San Jose, CA - https://www.turnerhomeremodeling.com/
ZIP Code 95134, ZIP Code 95135, ZIP Code 95136, ZIP Code 95138, ZIP Code 95139, ZIP Code 95140, ZIP Code 95141, ZIP Code 95148, ZIP Code 95150, ZIP Code 95151, ZIP Code 95152, ZIP Code 95153, ZIP Code 95154, ZIP Code 95155, ZIP Code 95156, ZIP Code 95157, ZIP Code 95158, ZIP Code 95159, ZIP Code 95160, ZIP Code 95161, ZIP Code 95164, ZIP Code 95170, ZIP Code 95172, ZIP Code 95173, ZIP Code 95190, ZIP Code 95191, ZIP Code 95192, ZIP Code 95193, ZIP Code 95194, ZIP Code 95196
 Darlene Halaby Photography

Foyer - contemporary travertine floor foyer idea in Orange County with white walls and a medium wood front door
 FGArchitetti
fgarchitetti
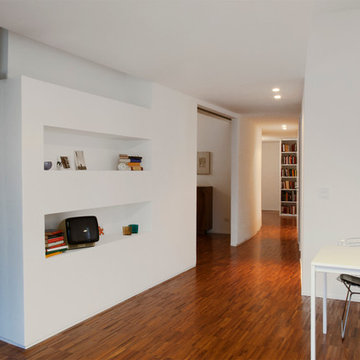
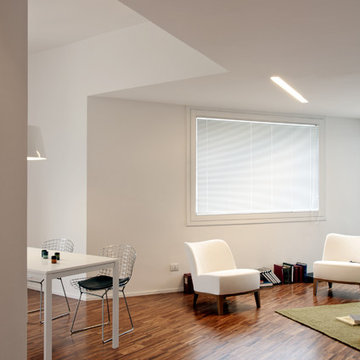
Inspiration for a mid-sized modern open concept medium tone wood floor living room remodel in Catania-Palermo with white walls
Inspiration for a mid-sized modern open concept medium tone wood floor living room remodel in Catania-Palermo with white walls


Sponsored
Columbus, OH
Free consultation for landscape design!

Peabody Landscape Group
Franklin County's Reliable Landscape Design & Contracting
 Meridith Baer Home
Photography by Todd Goodman / LA Light

Dining room - contemporary dark wood floor and brown floor dining room idea in Los Angeles with white walls
Dining room - contemporary dark wood floor and brown floor dining room idea in Los Angeles with white walls

 AquaTerra Outdoors
This gourmet kitchen includes wood burning pizza oven, grill, side burner, egg smoker, sink, refrigerator, trash chute, serving station and more!
Photography: Daniel Driensky
 Castlewood Doors & Millwork

Inspiration for a mid-sized modern concrete floor and beige floor front door remodel in Denver with a medium wood front door and brown walls

 Gardner Homes
Light hardwood floors flow from room to room on the first level. Oil-rubbed bronze light fixtures add a sense of eclectic elegance to the farmhouse setting. Horizontal stair railings give a modern touch to the farmhouse nostalgia. Stained wooden beams contrast beautifully with the crisp white tongue and groove ceiling. A barn door conceals a private, well-lit office or homework nook with bespoke shelving.
 DC Fine Homes Inc.
DC Fine Homes Inc.

Bedroom - mid-sized rustic master carpeted and gray floor bedroom idea in Portland with gray walls and no fireplace
Bedroom - mid-sized rustic master carpeted and gray floor bedroom idea in Portland with gray walls and no fireplace

 Thrive Outdoor, Inc.
Patio - large rustic backyard stone patio idea with a roof extension and a fireplace

Sponsored
Delaware, OH

Buckeye Basements, Inc.
Central Ohio's Basement Finishing ExpertsBest Of Houzz '13-'21

 Ally Whalen
Living room - country open concept and formal medium tone wood floor living room idea in Charlotte with white walls and a stone fireplace

 Susan Anderson Design, White Birch Studio
A custom bed and bench are the focal points of the cool and calm bedroom. The silver tree side table is by Phillips Collection, and the crystal block lamps are from Visual Comfort (both available at White Birch Studio).

 FINNE Architects
The Mazama house is located in the Methow Valley of Washington State, a secluded mountain valley on the eastern edge of the North Cascades, about 200 miles northeast of Seattle.
The house has been carefully placed in a copse of trees at the easterly end of a large meadow. Two major building volumes indicate the house organization. A grounded 2-story bedroom wing anchors a raised living pavilion that is lifted off the ground by a series of exposed steel columns. Seen from the access road, the large meadow in front of the house continues right under the main living space, making the living pavilion into a kind of bridge structure spanning over the meadow grass, with the house touching the ground lightly on six steel columns. The raised floor level provides enhanced views as well as keeping the main living level well above the 3-4 feet of winter snow accumulation that is typical for the upper Methow Valley.
To further emphasize the idea of lightness, the exposed wood structure of the living pavilion roof changes pitch along its length, so the roof warps upward at each end. The interior exposed wood beams appear like an unfolding fan as the roof pitch changes. The main interior bearing columns are steel with a tapered “V”-shape, recalling the lightness of a dancer.
The house reflects the continuing FINNE investigation into the idea of crafted modernism, with cast bronze inserts at the front door, variegated laser-cut steel railing panels, a curvilinear cast-glass kitchen counter, waterjet-cut aluminum light fixtures, and many custom furniture pieces. The house interior has been designed to be completely integral with the exterior. The living pavilion contains more than twelve pieces of custom furniture and lighting, creating a totality of the designed environment that recalls the idea of Gesamtkunstverk, as seen in the work of Josef Hoffman and the Viennese Secessionist movement in the early 20th century.
The house has been designed from the start as a sustainable structure, with 40% higher insulation values than required by code, radiant concrete slab heating, efficient natural ventilation, large amounts of natural lighting, water-conserving plumbing fixtures, and locally sourced materials. Windows have high-performance LowE insulated glazing and are equipped with concealed shades. A radiant hydronic heat system with exposed concrete floors allows lower operating temperatures and higher occupant comfort levels. The concrete slabs conserve heat and provide great warmth and comfort for the feet.
Deep roof overhangs, built-in shades and high operating clerestory windows are used to reduce heat gain in summer months. During the winter, the lower sun angle is able to penetrate into living spaces and passively warm the exposed concrete floor. Low VOC paints and stains have been used throughout the house. The high level of craft evident in the house reflects another key principle of sustainable design: build it well and make it last for many years!
Photo by Benjamin Benschneider
 Design Forum International
Design Forum Interantional
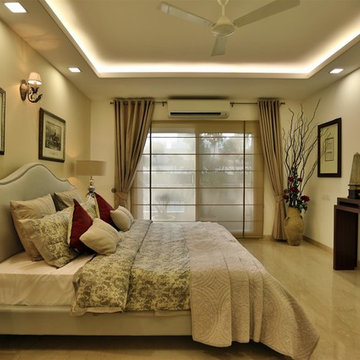
Inspiration for a contemporary bedroom remodel in Delhi
Inspiration for a contemporary bedroom remodel in Delhi


 A360 a r c h i t e c t s

Contemporary Dining Room, Glass Dining table, indoor outdoor living, glass panel railing, steel beading, high gloss interiors, wooden ceiling,
Example of a large trendy marble floor kitchen/dining room combo design in Bengaluru with white walls
Example of a large trendy marble floor kitchen/dining room combo design in Bengaluru with white walls

 Big-D Signature
Photo Credit: JLF Architecture
Example of a large mountain style u-shaped dark wood floor open concept kitchen design in Jackson with an island, a double-bowl sink, flat-panel cabinets, dark wood cabinets, solid surface countertops, brown backsplash and stainless steel appliances
Example of a large mountain style u-shaped dark wood floor open concept kitchen design in Jackson with an island, a double-bowl sink, flat-panel cabinets, dark wood cabinets, solid surface countertops, brown backsplash and stainless steel appliances
 Vernon Sons Construction

Inspiration for a mid-sized southwestern light wood floor foyer remodel in Santa Barbara with orange walls
13