
Search results for "Workshop doors" in Home Design Ideas
 Workshop Estates
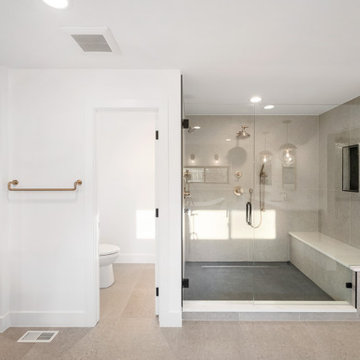
Urban master gray tile and cement tile cement tile floor, gray floor and double-sink claw-foot bathtub photo in Denver with flat-panel cabinets, brown cabinets, a two-piece toilet, white walls, an undermount sink, quartzite countertops, a hinged shower door, white countertops and a built-in vanity

 Saikley Architects
This beautiful 1881 Alameda Victorian cottage, wonderfully embodying the Transitional Gothic-Eastlake era, had most of its original features intact. Our clients, one of whom is a painter, wanted to preserve the beauty of the historic home while modernizing its flow and function.
From several small rooms, we created a bright, open artist’s studio. We dug out the basement for a large workshop, extending a new run of stair in keeping with the existing original staircase. While keeping the bones of the house intact, we combined small spaces into large rooms, closed off doorways that were in awkward places, removed unused chimneys, changed the circulation through the house for ease and good sightlines, and made new high doorways that work gracefully with the eleven foot high ceilings. We removed inconsistent picture railings to give wall space for the clients’ art collection and to enhance the height of the rooms. From a poorly laid out kitchen and adjunct utility rooms, we made a large kitchen and family room with nine-foot-high glass doors to a new large deck. A tall wood screen at one end of the deck, fire pit, and seating give the sense of an outdoor room, overlooking the owners’ intensively planted garden. A previous mismatched addition at the side of the house was removed and a cozy outdoor living space made where morning light is received. The original house was segmented into small spaces; the new open design lends itself to the clients’ lifestyle of entertaining groups of people, working from home, and enjoying indoor-outdoor living.
Photography by Kurt Manley.
https://saikleyarchitects.com/portfolio/artists-victorian/


Find the right local pro for your project
 Dawn Magee
2838 Aylesford Rd.
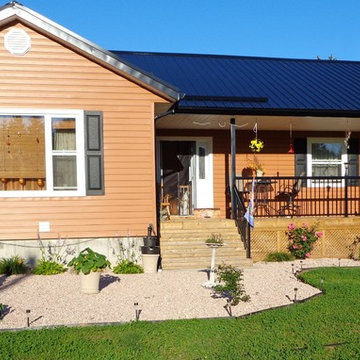
Come home to your private oasis on this 2.5 acre lot in beautiful Lake Paul, NS; an area know for its lakes, outdoor
recreation, year round trails, as well as great hunting and fishing!New custom built construction just four years old,
this open layout, 2 bedroom, 2 bath home has natural wood trim, high end fixtures and a metal roof. With chair lift
installed, walk-in tub, and 36 inch door on guest bedroom, this home is equipped for buyers
that may have limited mobility. Or for the young family there is a fenced in front yard and a pond out back for
skating or fishing! Main floor master bedroom has ensuite, while 2nd full bath has two person jacuzzi, laundry and
lots of storage. 200 amp panel is wired for generator. Heating costs are minimal with two heat pumps and wood stove
which only burns 4 cord a year! The walk out basement also boasts a rec room and bar area, workshop and storage,
utility room and a 5x5 cold room. Sitting on an ample 2.5 acres,means lots of room to roam or have small hobby
farm. Out buildings include a wired garage, wood shed & she-shed with deck! Large 350 sq ft back deck will be great
for entertaining. Just 20 min.to amenities of Berwick and Greenwood.30 min. to Kentville, or a 1.5 hrs to Halifax MLS listing. Asking $249,900 CDN
 Talon Construction Inc.
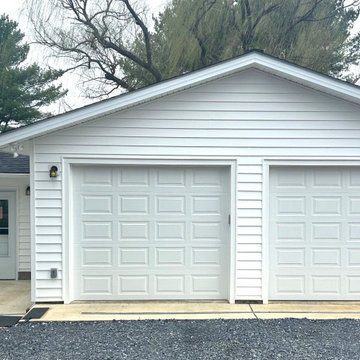
Looking to build a garage addition in the Frederick area?
Talon Construction is here to help! We are thrilled to showcase our recently completed garage addition and remodel in Middletown, MD.
At Talon Construction, we specialize in seamless design-build projects that look like they’ve always been part of your home. Whether you need extra space for vehicles, a new workshop, or a dedicated hobby area, our team manages the entire process—from initial permits to the final coat of paint.
Why choose Talon Construction for your addition?
• Design-Build Experts: We handle both the design and the build, ensuring your vision is executed perfectly while staying on budget.
• Award-Winning Quality: Voted Frederick’s Best for 13 consecutive years!
• Professionalism: We treat your home like our own, maintaining a clean and respectful job site every single day.
• Local Experience: With over 25 years serving Frederick and Montgomery Counties, we know the local styles and building codes inside and out.
Ready to start your own home transformation? Visit our website to see more of our Home Addition Portfolio or give us a call to discuss your project!
 Talon Construction Inc.
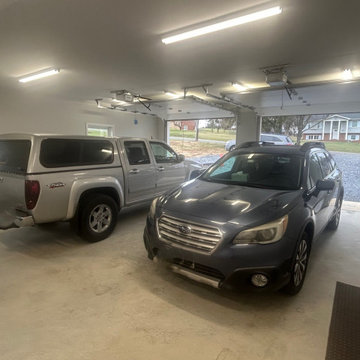
Looking to build a garage addition in the Frederick area?
Talon Construction is here to help! We are thrilled to showcase our recently completed garage addition and remodel in Middletown, MD.
At Talon Construction, we specialize in seamless design-build projects that look like they’ve always been part of your home. Whether you need extra space for vehicles, a new workshop, or a dedicated hobby area, our team manages the entire process—from initial permits to the final coat of paint.
Why choose Talon Construction for your addition?
• Design-Build Experts: We handle both the design and the build, ensuring your vision is executed perfectly while staying on budget.
• Award-Winning Quality: Voted Frederick’s Best for 13 consecutive years!
• Professionalism: We treat your home like our own, maintaining a clean and respectful job site every single day.
• Local Experience: With over 25 years serving Frederick and Montgomery Counties, we know the local styles and building codes inside and out.
Ready to start your own home transformation? Visit our website to see more of our Home Addition Portfolio or give us a call to discuss your project!
 LOVEREALESTATE - Sutton Group West Coast Realty
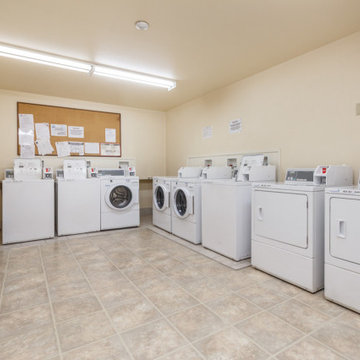
Welcome to Mayfair Courts! This TOP FLOOR 2 Bedroom unit is sure to wow you with its large floor plan & spacious bright rooms. The kitchen features stainless steel appliances, beautiful solid oak cabinets and a pantry that opens to the living & dining space! The living room has sliding glass doors that flow out onto the huge balcony that has lovely views of the Sooke Hills, sunsets and city lights in the evening. There is also a cozy fireplace and open plan to the dining room. The master bedroom has enough space for a king-size bed plus furniture and features a walk-through closet into the updated, modern bathroom. The bright second bedroom also has plenty of space too! This unit has brand new carpets and is freshly painted throughout! The building has been well maintained & looked after with proactive strata (new windows on order for this place) and great common areas, workshop/hobby room, terrific laundry, bike storage & outside courtyard. Great walk score close to parks and amenities. Do not miss this uptown gem! | Karen Love (250)-727-5868 | RE/MAX Island Properties & www.KarenLove.com |

Sponsored
Sunbury, OH

J.Holderby - Renovations
Franklin County's Leading General Contractors - 2X Best of Houzz!
 LOVEREALESTATE - Sutton Group West Coast Realty
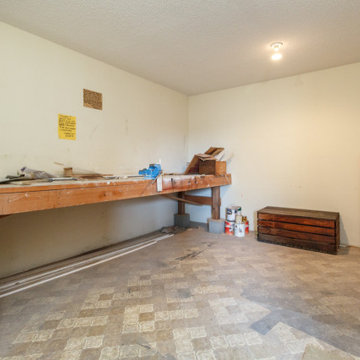
Welcome to Mayfair Courts! This TOP FLOOR 2 Bedroom unit is sure to wow you with its large floor plan & spacious bright rooms. The kitchen features stainless steel appliances, beautiful solid oak cabinets and a pantry that opens to the living & dining space! The living room has sliding glass doors that flow out onto the huge balcony that has lovely views of the Sooke Hills, sunsets and city lights in the evening. There is also a cozy fireplace and open plan to the dining room. The master bedroom has enough space for a king-size bed plus furniture and features a walk-through closet into the updated, modern bathroom. The bright second bedroom also has plenty of space too! This unit has brand new carpets and is freshly painted throughout! The building has been well maintained & looked after with proactive strata (new windows on order for this place) and great common areas, workshop/hobby room, terrific laundry, bike storage & outside courtyard. Great walk score close to parks and amenities. Do not miss this uptown gem! | Karen Love (250)-727-5868 | RE/MAX Island Properties & www.KarenLove.com |

 Workshop11
Photos by shawn Lortie Photography
Freestanding bathtub - mid-sized contemporary master black tile and porcelain tile porcelain tile and beige floor freestanding bathtub idea in DC Metro with flat-panel cabinets, medium tone wood cabinets, white walls, an undermount sink, solid surface countertops and a hinged shower door
Freestanding bathtub - mid-sized contemporary master black tile and porcelain tile porcelain tile and beige floor freestanding bathtub idea in DC Metro with flat-panel cabinets, medium tone wood cabinets, white walls, an undermount sink, solid surface countertops and a hinged shower door

 Donald A. Gardner Architects
This Arts and Crafts styled sprawling ranch has so much to offer the modern homeowner. A three car garage with extra storage adds space for a third automobile, workshop, or golf cart. Inside, each bedroom features elegant ceiling treatments, a walk-in closet and an adjacent full bathroom. A large utility room with a sink is conveniently placed down the hall from the secondary bedrooms. The large, gourmet kitchen includes a walk-in pantry and a large central island. The spacious dining room offers large windows and a buffet nook for furniture. Custom-style details abound in this luxurious plan with built-ins in the great room and breakfast areas. The well-appointed master suite includes a secluded sitting room that enjoys rear views, porch access and dual walk-in closets. The master bathroom is a spa-like retreat with dual vanities, a large walk-in shower, built-ins and a vaulted ceiling. The screened porch offers the best in year round outdoor living with a fireplace. A bonus space over the garage has nearly 800 square feet of space for future expansion, a large hobby space, home theatre or exercise room.
Built by N.J.W. Construction: http://www.houzz.com/pro/njwconstruciton/njw-construction
 LOVEREALESTATE - Sutton Group West Coast Realty
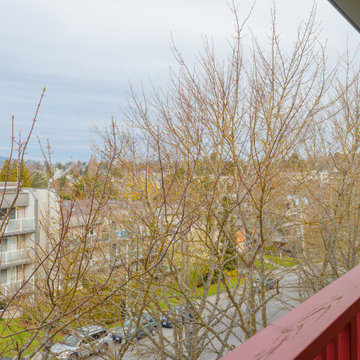
Welcome to Mayfair Courts! This TOP FLOOR 2 Bedroom unit is sure to wow you with its large floor plan & spacious bright rooms. The kitchen features stainless steel appliances, beautiful solid oak cabinets and a pantry that opens to the living & dining space! The living room has sliding glass doors that flow out onto the huge balcony that has lovely views of the Sooke Hills, sunsets and city lights in the evening. There is also a cozy fireplace and open plan to the dining room. The master bedroom has enough space for a king-size bed plus furniture and features a walk-through closet into the updated, modern bathroom. The bright second bedroom also has plenty of space too! This unit has brand new carpets and is freshly painted throughout! The building has been well maintained & looked after with proactive strata (new windows on order for this place) and great common areas, workshop/hobby room, terrific laundry, bike storage & outside courtyard. Great walk score close to parks and amenities. Do not miss this uptown gem! | Karen Love (250)-727-5868 | RE/MAX Island Properties & www.KarenLove.com |

 DK design workshop, Inc.
photo © DK design workshop, Inc.
Drop-in bathtub - mid-sized modern master beige tile and porcelain tile dark wood floor drop-in bathtub idea in Los Angeles with flat-panel cabinets, white cabinets, a one-piece toilet, white walls, an undermount sink and quartz countertops
Drop-in bathtub - mid-sized modern master beige tile and porcelain tile dark wood floor drop-in bathtub idea in Los Angeles with flat-panel cabinets, white cabinets, a one-piece toilet, white walls, an undermount sink and quartz countertops
 Workshop Estates
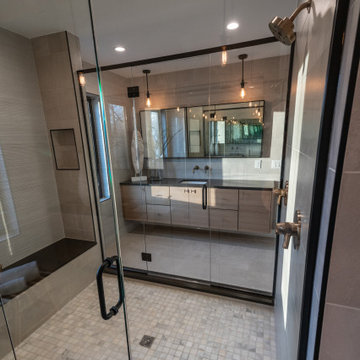
Freestanding bathtub - mid-sized modern master beige tile and ceramic tile cement tile floor, gray floor and double-sink freestanding bathtub idea in Denver with flat-panel cabinets, light wood cabinets, a two-piece toilet, beige walls, an undermount sink, quartzite countertops, a hinged shower door, black countertops and a floating vanity

Sponsored
Sunbury, OH
J.Holderby - Renovations
Franklin County's Leading General Contractors - 2X Best of Houzz!
 DK design workshop, Inc.
photo © DK design workshop, Inc.
Drop-in bathtub - mid-sized modern master beige tile and porcelain tile dark wood floor drop-in bathtub idea in Los Angeles with flat-panel cabinets, white cabinets, a one-piece toilet, white walls, an undermount sink and quartz countertops
Drop-in bathtub - mid-sized modern master beige tile and porcelain tile dark wood floor drop-in bathtub idea in Los Angeles with flat-panel cabinets, white cabinets, a one-piece toilet, white walls, an undermount sink and quartz countertops
 Workshop11
Shawn Lortie Photography
Inspiration for a large modern master gray tile and porcelain tile porcelain tile and gray floor freestanding bathtub remodel in DC Metro with flat-panel cabinets, medium tone wood cabinets, gray walls, an undermount sink and solid surface countertops
Inspiration for a large modern master gray tile and porcelain tile porcelain tile and gray floor freestanding bathtub remodel in DC Metro with flat-panel cabinets, medium tone wood cabinets, gray walls, an undermount sink and solid surface countertops
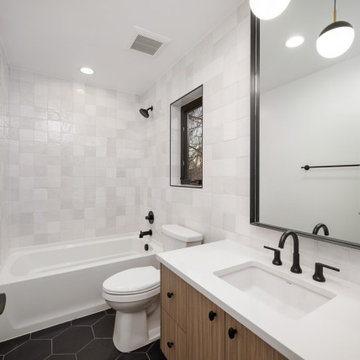 Workshop Estates
Example of an urban kids' white tile and ceramic tile ceramic tile, black floor and single-sink alcove bathtub design in Denver with flat-panel cabinets, brown cabinets, a two-piece toilet, white walls, an undermount sink, quartzite countertops, white countertops and a floating vanity

 Tindall Architecture Workshop
Floor-to-ceiling geometric wallpaper emphasizes the height of this compact powder room. A substantial veined countertop and matching backsplash frame a rectangular vessel sink beneath a round mirror. Wall-mounted dark fixtures, paired glass pendants, and a wood vanity introduce contrasting shapes and textures within the narrow footprint.



 GOODFELLAS CONSTRUCTION
This large beach style kitchen keeps it light and airy with all white cabinets and white caesarstone. Stainless steel appliances balance well with the light gray backsplash.
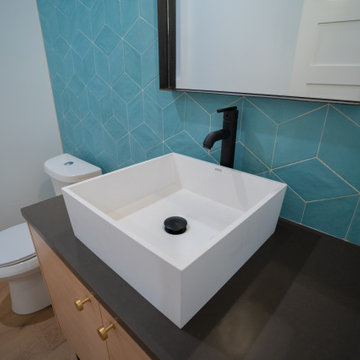 Workshop Estates
Powder room - mid-sized modern green tile and ceramic tile medium tone wood floor and brown floor powder room idea in Denver with flat-panel cabinets, light wood cabinets, a two-piece toilet, green walls, a vessel sink, quartzite countertops, black countertops and a freestanding vanity
 Workshop Estates
Inspiration for a modern master white tile and ceramic tile ceramic tile, gray floor and double-sink freestanding bathtub remodel in Denver with flat-panel cabinets, medium tone wood cabinets, white walls, a vessel sink, quartzite countertops, white countertops and a freestanding vanity
234