
Search results for "Workshop doors" in Home Design Ideas


 HERR window & door
Front door on a new build in Edmonton. We installed a Therma-Tru smooth star Pulse door with Pulse side-lite with client supplied hardware. Painted Fypon jamb so that there is no interuption visually around the door and side-lite. Final product is a seamless contemporary design
 Workshop Estates
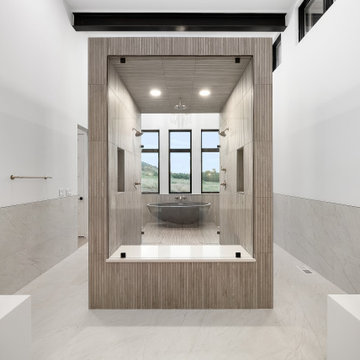
Inspiration for a large 1960s master white tile and ceramic tile ceramic tile, white floor, double-sink and exposed beam freestanding bathtub remodel in Denver with flat-panel cabinets, dark wood cabinets, a wall-mount toilet, white walls, an undermount sink, quartz countertops, white countertops and a built-in vanity
Find the right local pro for your project

 Fentress Architecture Workshop
Inspiration for a large contemporary multicolored two-story mixed siding gable roof remodel in Nashville with a metal roof
 King Construction Company LLC
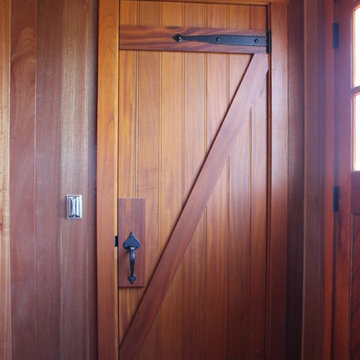
Example of a huge classic detached home design design in Philadelphia with a dark wood front door


 Fentress Architecture Workshop
Mid-sized mountain style open concept light wood floor and beige floor living room photo in Nashville with green walls, a standard fireplace and a stone fireplace

Sponsored
Sunbury, OH

J.Holderby - Renovations
Franklin County's Leading General Contractors - 2X Best of Houzz!

 3JS Workshop
Krion Porcelanosa Countertops
Alcove shower - mid-sized contemporary 3/4 beige tile and porcelain tile porcelain tile and beige floor alcove shower idea in Miami with solid surface countertops, flat-panel cabinets, dark wood cabinets, white walls, a vessel sink, a hinged shower door and gray countertops
Alcove shower - mid-sized contemporary 3/4 beige tile and porcelain tile porcelain tile and beige floor alcove shower idea in Miami with solid surface countertops, flat-panel cabinets, dark wood cabinets, white walls, a vessel sink, a hinged shower door and gray countertops

 Design Workshop Inc.
Example of a mid-sized classic l-shaped light wood floor eat-in kitchen design in Philadelphia with a double-bowl sink, shaker cabinets, dark wood cabinets, quartz countertops, green backsplash, porcelain backsplash, stainless steel appliances and an island


 Antique Farmhouse
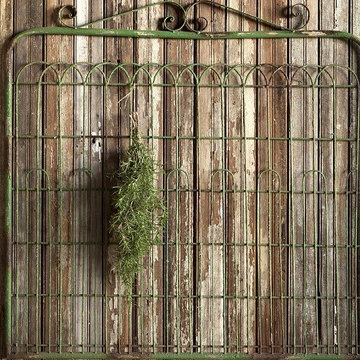
You don't need a green thumb or even a garden to put our rustic garden gate decor to good use! The distressed finish makes it feel like it has seen many seasons come and go. Hang it on the wall, lean it in front of your fireplace or on any wall to add interest and dimension. Clip everything from herbs to notes to mittens to it too!
Made of metal.
Dimensions: 40.5” x 1” x 40” H.

 Workshop90, LLC
Inspiration for a large 1960s brick floor and brown floor kitchen/dining room combo remodel in Kansas City with yellow walls, a standard fireplace and a metal fireplace



Sponsored
Sunbury, OH
J.Holderby - Renovations
Franklin County's Leading General Contractors - 2X Best of Houzz!

 Mayberry Workshop
Example of a mid-sized classic porcelain tile and white floor bathroom design in San Francisco with open cabinets, black cabinets, multicolored walls, an undermount sink, quartz countertops and white countertops

 Echo Workshop
Example of a mid-sized classic single-wall porcelain tile and beige floor eat-in kitchen design in Houston with shaker cabinets, white cabinets, beige backsplash, cement tile backsplash and an island

 Anne Hauck Art Deco
The main dining area is surrounded by venetian plaster. One wall holds an antique decorative smoky paneled mirror with flanking niches in gold leaf with antique Art Deco table lamps. An Art Deco chinese rug houses the Macassar dining table with the suede leather matching chairs. A rare bauhaus silver tea sets rests on the dining table. The room is lighted by an antique Petitot Deco chandelier in brass and glass.

 Legacy Glass Studios
Custom leaded glass panel for interior double doors into bedroom
Glass: clear waterglass
Lead: 3/16" rounded
Size: 2 @ ~24" x 70 " x 1/4" thick
*This product was commissioned and made-to-order. If you're interested in this design, let's chat! We can recreate it for you to your specified dimensions, or we can discuss any design changes you'd like, as well as additional options for materials (glass texture, color, lead size, etc.). Reach out to hello@legacyglass.com to get started!


 Housing & Building Association of Colorado Springs
The Home
The Knollwood’s exquisite exterior is inspired by American architect Frank Lloyd Wright. It is a prairie architectural style, containing elements to blend in with the natural surroundings. This custom floorplan was specifically designed with a unique arrangement to allow each room on the main level to experience a Pikes Peak view and abundant sunlight.
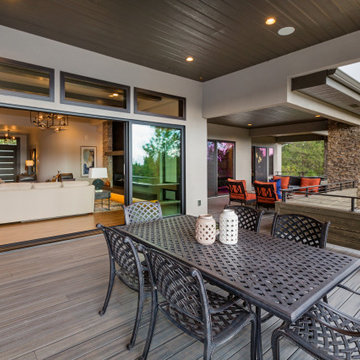
A wall of sliding windows in the great room and lower recreation room showcases the panoramic view of the three-acre, treed property to blend indoor with outdoor living. The expansive covered deck offers a built-in grill, fire pit, hot tub deck and ample seating to experience the best of Colorado outdoor living.
The Master retreat includes two fireplaces, a large soaking tub and a spacious, zero-entry glass shower. The closet features a custom shelving system, tall windows and a large bench for putting on shoes or placing suitcases for packing. It also offers direct access to the main-level laundry room.
The heated garage offers generous space for four cars, plus additional space for storage or an excellent workshop. The lower-level includes three bedrooms and four baths, laundry, play area, wine room and large rec room with space for multiple game tables.
The Builder
Our goal, as Alliance Builders, is to build a home with incomparable design and functionality, while creating the perfect fit for your lifestyle and budget. As a design/build company, Alliance Builders will help with all aspects of site selection, design, construction and financing. There is no disconnect between the designer and builder. We handle it all! Our team has over 80 years of combined, new home building experience in the Colorado Springs area, and we continue due to our reputation and understanding of our customer’s wants and needs.
Alliance Builders understands the significance of customer care – before, during and after move in. As a small building company, we believe our reputation is extremely important for our future success. We invite you to visit one of our homes and see for yourself the foundation of experience our homes are built upon.
The Interior Design
The vision for The Knollwood, by Alliance Builder’s Interior Designer Jennifer Van Dyke, was to bring the beauty of the natural surroundings indoors. Rich warm woods, organic elements and soft grays are complimented by vibrant pops of color and black in this Frank Lloyd Wright meets mountain contemporary style home.
Drawing inspiration from the classic prairie-style exterior, the interior of the home creates the perfect setting to enjoy the breathtaking Pikes Peak view. The home features massive stone columns, custom wood beams and an exquisite oversized entry door. The home is enhanced with warm, wood cabinets and rich, live-sawn, oak flooring, which compliments the crisp gray wall color perfectly. Quartz waterfall accents, sleek modern light fixtures and custom tile details throughout create a luxurious feel. The beautifully designed spacious floor plan and expansive outdoor living area make this a great space for relaxing at home or entertaining!

 Design Services NW
Front door - mid-sized rustic concrete floor and brown floor front door idea in Seattle with gray walls and a medium wood front door

 Oakford Home Furnishings
This tower style linen cabinet, was commissioned by a customer looking to finish off their bathroom renovation with a custom made-to-fit linen cabinet that would match with their vanity.
We designed and built this nearly 7 foot tall cabinet for the customer using traditional joinery methods, using rabbets and dados to hold the shelves in place for a very solid finished piece. Decorative molding and trim was added to the bottom of the cabinet and the legs provide a pleasing negative space under the tall cabinet.
Prefabricated molding, that matched the customer's vanity, was added to the top of the piece for added effect.
The piece was sealed and then finished with a white cabinet enamel. Decorative knobs were added to also match the vanity in the bathroom.
240