
Search results for "Worktop" in Home Design Ideas
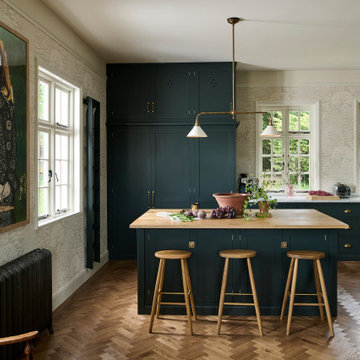
 deVOL Kitchens
Inspiration for a large timeless medium tone wood floor and brown floor eat-in kitchen remodel with a farmhouse sink, shaker cabinets, green cabinets, marble countertops, green backsplash, ceramic backsplash and an island

 The Cabinet Lady, Inc
The refrigerator wall after. By moving all of the tall items (pantry, refrigerator, wall ovens) down to one end, it allowed for a large counter space great for buffets and baking.

Find the right local pro for your project


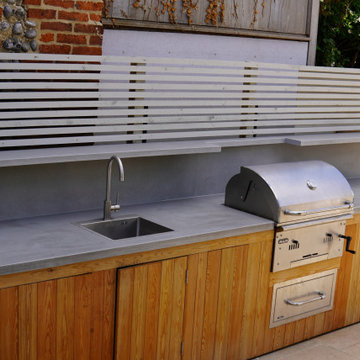
 WOCA USA
WOCA Denmark. Wood countertop finished with WOCA Worktop Oil
Example of a mid-sized danish l-shaped home design design in Seattle with an undermount sink, flat-panel cabinets, white cabinets, wood countertops, white backsplash, stainless steel appliances and an island
Example of a mid-sized danish l-shaped home design design in Seattle with an undermount sink, flat-panel cabinets, white cabinets, wood countertops, white backsplash, stainless steel appliances and an island



Sponsored
Columbus, OH

Hope Restoration & General Contracting
Columbus Design-Build, Kitchen & Bath Remodeling, Historic Renovations

 Midwest Marble & Granite
Cygnus granite on island tops and Coffee Brown granite on the perimeter countertops with slate backsplash tile, granite composite Blanco sink, and brushed nickel faucet.

 Milward Teverini
Bespoke Shower room / Bathroom completely designed and built by us with Carrara marble feature wall and worktops, and a dark grey Italian marble floor from Stone Age London. . Bespoke grey cabinetry and mirror glass cabinetry also designed by us. Stark bathroom sanitary ware from CP Hart.

 The Tailored Closet
Custom cabinetry to fit all your family's needs.
Minimalist garage photo in Orange County
Minimalist garage photo in Orange County

 CUSTOM METALS INC
Edge detail of a pewter island countertop. Photo by Jessica Grant
Mid-sized ornate u-shaped ceramic tile eat-in kitchen photo with a farmhouse sink, shaker cabinets, white cabinets, zinc countertops, white backsplash, subway tile backsplash, stainless steel appliances and an island
Mid-sized ornate u-shaped ceramic tile eat-in kitchen photo with a farmhouse sink, shaker cabinets, white cabinets, zinc countertops, white backsplash, subway tile backsplash, stainless steel appliances and an island

 Cosentino North America
Dress your Home with Silestone® Eternal Collection & Williams Sonoma and get a $150 gift card: https://www.silestoneusa.com/silestone-eternal-williams-sonoma/

 Marrokal Design & Remodeling
Brent Haywood Photography
Example of an island style galley light wood floor eat-in kitchen design in San Diego with flat-panel cabinets, light wood cabinets, granite countertops, yellow walls and an island
Example of an island style galley light wood floor eat-in kitchen design in San Diego with flat-panel cabinets, light wood cabinets, granite countertops, yellow walls and an island



 RESILICA
Inspiration for a small contemporary u-shaped open concept kitchen remodel in Sussex with stainless steel appliances

 Ask Amy Interior Design
Cal Mitchner
Eat-in kitchen - large modern u-shaped light wood floor eat-in kitchen idea in Charlotte with an undermount sink, shaker cabinets, dark wood cabinets, granite countertops, gray backsplash, ceramic backsplash, stainless steel appliances and an island
Eat-in kitchen - large modern u-shaped light wood floor eat-in kitchen idea in Charlotte with an undermount sink, shaker cabinets, dark wood cabinets, granite countertops, gray backsplash, ceramic backsplash, stainless steel appliances and an island
 RESILICA
Example of a small trendy u-shaped open concept kitchen design in Sussex with an undermount sink and stainless steel appliances

Sponsored
Fredericksburg, OH

High Point Cabinets
Columbus' Experienced Custom Cabinet Builder | 4x Best of Houzz Winner

 Kurco Construction, Inc
Inspiration for a large coastal light wood floor open concept kitchen remodel in Jacksonville with granite countertops, blue backsplash, glass tile backsplash and an island


119