
Search results for "World map" in Home Design Ideas



 Lindsay MacRae Interiors, LLC
Lindsay MacRae
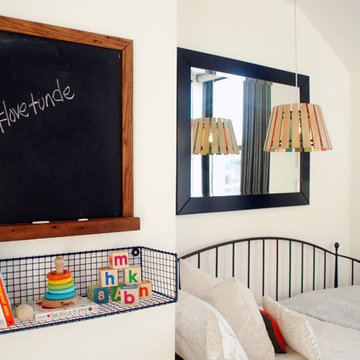
Inspiration for a mid-sized eclectic boy dark wood floor nursery remodel in New York with white walls
Inspiration for a mid-sized eclectic boy dark wood floor nursery remodel in New York with white walls
Find the right local pro for your project
 Target Home
 http://www.target.com/c/industrial/-/N-4yqsj

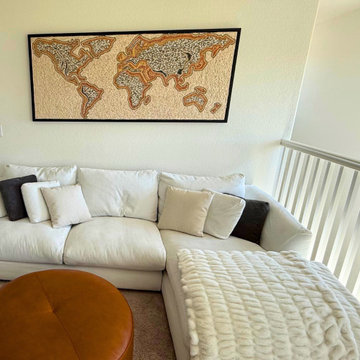
Living room - mid-sized industrial formal and enclosed dark wood floor and brown floor living room idea in Minneapolis with white walls, no fireplace and no tv
Living room - mid-sized industrial formal and enclosed dark wood floor and brown floor living room idea in Minneapolis with white walls, no fireplace and no tv
 Lindsay MacRae Interiors, LLC
Lindsay MacRae
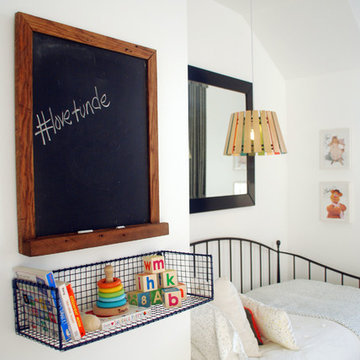
Example of a mid-sized eclectic boy dark wood floor nursery design in New York with white walls
Example of a mid-sized eclectic boy dark wood floor nursery design in New York with white walls
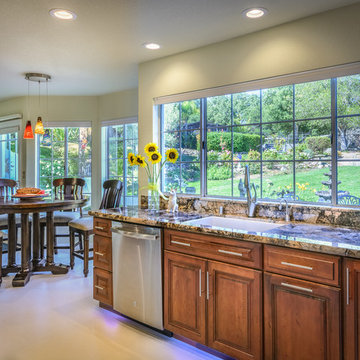
 Designed By RL
Blue Gator Photography aka Terry Domingue Photography
Home design - mid-sized transitional home design idea in San Francisco
Home design - mid-sized transitional home design idea in San Francisco
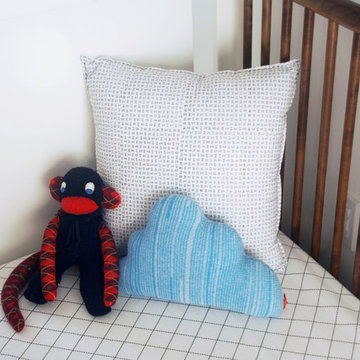 Lindsay MacRae Interiors, LLC
Lindsay MacRae
Mid-sized eclectic boy dark wood floor nursery photo in New York with white walls
Mid-sized eclectic boy dark wood floor nursery photo in New York with white walls

Sponsored
Columbus, OH

Snider & Metcalf Interior Design, LTD
Leading Interior Designers in Columbus, Ohio & Ponte Vedra, Florida
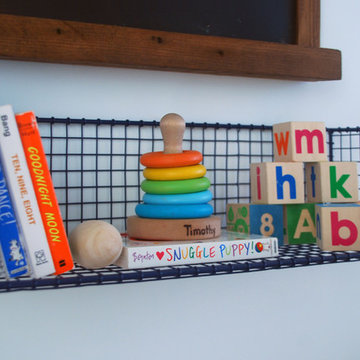 Lindsay MacRae Interiors, LLC
Lindsay MacRae
Example of a mid-sized eclectic boy dark wood floor nursery design in New York with white walls
Example of a mid-sized eclectic boy dark wood floor nursery design in New York with white walls
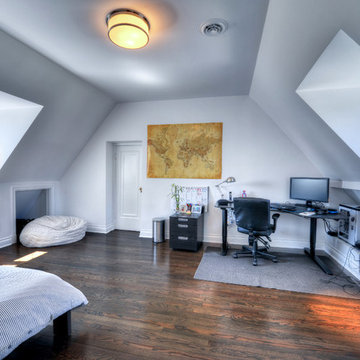
 Terradon Construction
Jean Guy Dupras
Example of a large trendy guest dark wood floor bedroom design in Montreal with white walls and no fireplace
Example of a large trendy guest dark wood floor bedroom design in Montreal with white walls and no fireplace
 JL Interior Design, LLC
Herb Engelsberg
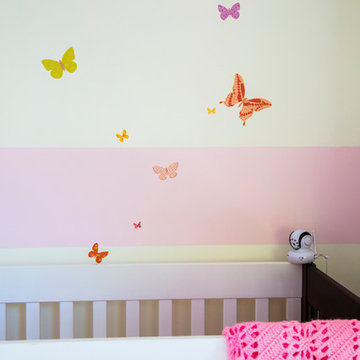
Example of a mid-sized transitional girl carpeted and beige floor nursery design in San Francisco with beige walls
Example of a mid-sized transitional girl carpeted and beige floor nursery design in San Francisco with beige walls

 Lindsay MacRae Interiors, LLC
Lindsay MacRae
Mid-sized eclectic boy dark wood floor nursery photo in New York with white walls
Mid-sized eclectic boy dark wood floor nursery photo in New York with white walls
 Main Street Homes
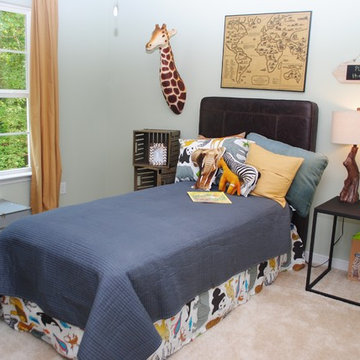
To design your own Brookshire plan, go visit https://www.gomsh.com/plans/two-story-home/brookshire/ifp.


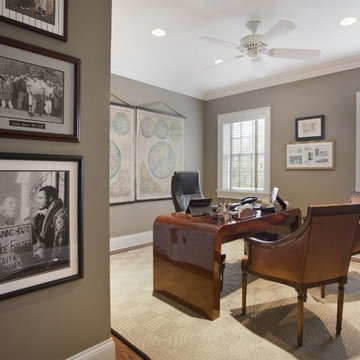
 Donna Livingston Design
Sag Harbor’s location in the Hamptons on New York’s long island provides an aquatic backdrop for this stately home. Incorporating that light and airy ambience into the interior design of this home, white, accompanied by shades of beige, became the signature colors of this design, enriched by texture as well as the contrast of understated hues. The result is an atmosphere of sophisticated livability, making this home the peer of those in the Architectural Digest Top 100.
Part of the overall appeal of this top interior is the interplay of natural light with the equally natural materials of wood and stone, highlighted in the floors, counters and built-in cabinetry. From the remodeling of the kitchen and bathrooms, with their cream-colored cabinets and floors, to the elegant combination of warm wood floors and plush area rugs, the subtlety of the tones celebrates the beauty of this home’s architectural interior.
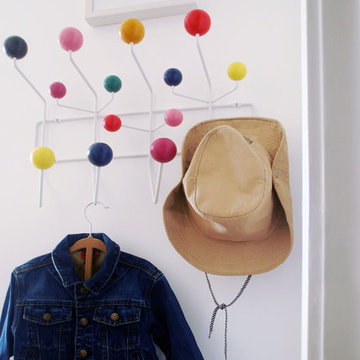 Lindsay MacRae Interiors, LLC
Lindsay MacRae
Mid-sized eclectic boy dark wood floor nursery photo in New York with white walls
Mid-sized eclectic boy dark wood floor nursery photo in New York with white walls
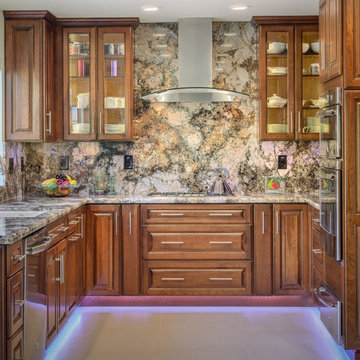 Designed By RL
Blue Gator Photography aka Terry Domingue Photography
Example of a mid-sized transitional u-shaped porcelain tile kitchen pantry design in San Francisco with an undermount sink, raised-panel cabinets, medium tone wood cabinets, granite countertops, brown backsplash, stone slab backsplash, stainless steel appliances and no island
Example of a mid-sized transitional u-shaped porcelain tile kitchen pantry design in San Francisco with an undermount sink, raised-panel cabinets, medium tone wood cabinets, granite countertops, brown backsplash, stone slab backsplash, stainless steel appliances and no island
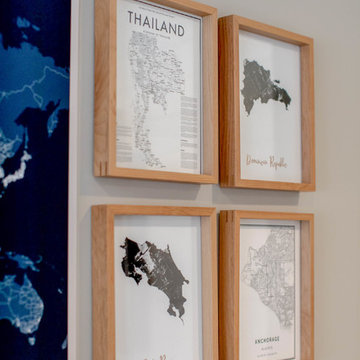

 JL Interior Design, LLC
Herb Engelsberg

Inspiration for a mid-sized transitional girl carpeted and beige floor nursery remodel in San Francisco with beige walls
Inspiration for a mid-sized transitional girl carpeted and beige floor nursery remodel in San Francisco with beige walls
 SquallCo Development
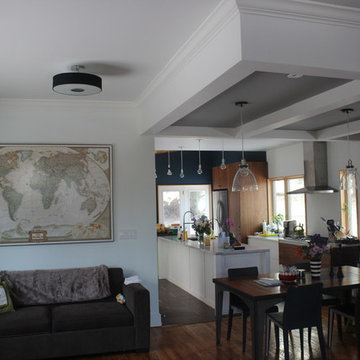
Inspiration for a mid-sized eclectic galley medium tone wood floor eat-in kitchen remodel in Philadelphia with an undermount sink, flat-panel cabinets, medium tone wood cabinets, granite countertops, stainless steel appliances and an island
16