
Search results for "Worldwide" in Home Design Ideas

 Lands End Development - Designers & Builders
Inspiration for a rustic wooden straight open and mixed material railing staircase remodel in Minneapolis
 Infinity Projects worldwide

Inspiration for a huge asian open concept marble floor, red floor, exposed beam and wainscoting family room remodel in Singapore with a music area and beige walls
 Worldwide Steel Buildings

Project 4093: Poolhouse with indoor ball court, bathroom, office space, workout room. Secondary Steel Framing, Central Guard Sheet Metal with Lifetime Paint Warranty, Deluxe Custom Trim Package, Custom Siding, Garage Doors, 9:12 Roof Pitch
Find the right local pro for your project

 WORLDWIDE STONE INC
Example of a large classic backyard stone patio kitchen design in Toronto with no cover
 Worldwide Steel Buildings

Project 4093: Poolhouse with indoor ball court, bathroom, office space, workout room. Secondary Steel Framing, Central Guard Sheet Metal with Lifetime Paint Warranty, Deluxe Custom Trim Package, Custom Siding, Garage Doors, 9:12 Roof Pitch

 User
UserThis modern farmhouse located outside of Spokane, Washington, creates a prominent focal point among the landscape of rolling plains. The composition of the home is dominated by three steep gable rooflines linked together by a central spine. This unique design evokes a sense of expansion and contraction from one space to the next. Vertical cedar siding, poured concrete, and zinc gray metal elements clad the modern farmhouse, which, combined with a shop that has the aesthetic of a weathered barn, creates a sense of modernity that remains rooted to the surrounding environment.
The Glo double pane A5 Series windows and doors were selected for the project because of their sleek, modern aesthetic and advanced thermal technology over traditional aluminum windows. High performance spacers, low iron glass, larger continuous thermal breaks, and multiple air seals allows the A5 Series to deliver high performance values and cost effective durability while remaining a sophisticated and stylish design choice. Strategically placed operable windows paired with large expanses of fixed picture windows provide natural ventilation and a visual connection to the outdoors.
 WORLDWIDE STONE INC
Inspiration for a large traditional full sun side yard stone driveway in Toronto.
 Worldwide Steel Buildings

Project 4093: Poolhouse with indoor ball court, bathroom, office space, workout room. Secondary Steel Framing, Central Guard Sheet Metal with Lifetime Paint Warranty, Deluxe Custom Trim Package, Custom Siding, Garage Doors, 9:12 Roof Pitch
 Worldwide Enterprises Inc T/A Coastal Contractors
Inspiration for a coastal ceramic tile kitchen remodel with a farmhouse sink, shaker cabinets, white cabinets, granite countertops, porcelain backsplash and stainless steel appliances






 Rochelle Lynne Design
Slate tile and granite slab walls in this walk-in shower have such organic, natural lines that this unique space ccould never be duplicated. Nature is stunning! Design by Rochelle Lynne Design, Cochrane, Alberta, Canada

 Total Tree Service
Total Tree Service stands as Olathe's trusted guardian of urban greenery, bringing unparalleled expertise to every branch and root we touch. Our seasoned arborists don't just service trees; we nurture the natural beauty of Kansas, one property at a time. From precision pruning to emergency storm response, we offer a full spectrum of tree care solutions tailored to the unique challenges of our local climate. With state-of-the-art equipment and a passion for preservation, we transform potential hazards into landscape assets. Choose Total Tree Service for a partner who sees beyond the immediate task to the long-term health of your outdoor space.

 WORLDWIDE STONE INC
Design ideas for a large traditional partial sun backyard stone landscaping in Toronto with a fire pit.

 Hush House
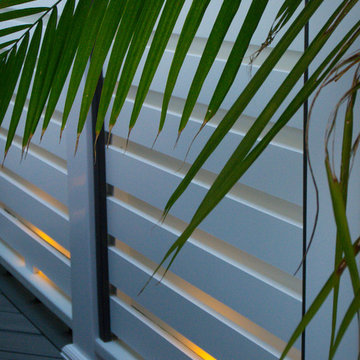
Trim+Edge is a custom mid-century modern residential landscape remodel in East Austin, Texas (78702). Designed by Hush House, the project transforms a sloped residential lot into three functional outdoor zones using a slatted steel retaining wall, a pea gravel courtyard, and a shaded patio lounge.
2. Design Challenge & Architectural Solution
The Challenge: Leveling a sloped backyard lot to create usable, multi-functional outdoor living spaces for family gathering and entertaining.
The Solution: Installing a low-profile, slatted steel retaining structure to level the upper lawn while creating a seamless step-down transition into a pea gravel courtyard and shaded patio lounge directly adjacent to the main home.
3. Key Architectural Features & Materials
Slatted Steel Retaining Wall: A custom steel retaining structure that encases, levels, and elevates the upper lawn area.
Pea Gravel Courtyard: A low-maintenance gravel patio designed for flexible seating, dining, and casual outdoor entertaining.
Shaded Patio Lounge: An oversized covered seating area situated right next to the house for all-day shade and comfort.
Three-Zone Functional Layout: A layered landscape plan designed to activate distinct areas for concurrent family activities and large social gatherings.


18