
Search results for "Worn kit" in Home Design Ideas

 Studio SLAB, Inc.
Altmann Construction Company
Example of a minimalist exterior home design in Los Angeles
Example of a minimalist exterior home design in Los Angeles
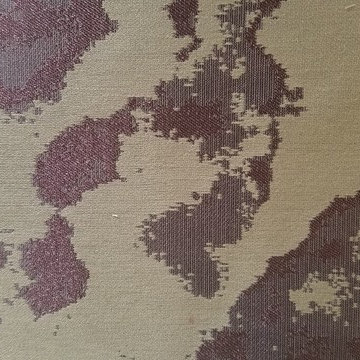
 All Things Material
Very Large Windows, with lots of sunlight. Not easy to photograph as you can tell by the photo.
The fabric is a deep, rich purple with shades of grays. Very sporadic color placement with a contemporary flare.
Arched swags are gathered from center decorative rod and draped to each side. Gathered cascades with solid purple lining frame the view along the length of the windows.
Treatments are lined with blackout lining to provide sun control.

 Get Back JoJo
Inspiration for a small eclectic front door remodel in San Francisco with a white front door
Find the right local pro for your project



 Northbear Contracting
Example of a small transitional master bathroom design in Toronto with a freestanding vanity

 Kise Interiors
Homeowner designed office space with custom draperies
Inspiration for an industrial home design remodel in Columbus
Inspiration for an industrial home design remodel in Columbus

Sponsored
Fredericksburg, OH

High Point Cabinets
Columbus' Experienced Custom Cabinet Builder | 4x Best of Houzz Winner



 TBO'S GREEN LANDSCAPE SYSTEMS
We were asked to design a custom paver installation for the Hyundai Open Road dealership in Richmond. They had a big promotional weekend sale coming up in a few days, and asked if we could get everything done by then. The timing was tight: we had a crew of 3 working until 2:00am to finish on time—and we did!
Design & Installation: TBO's Green Landscape Systems
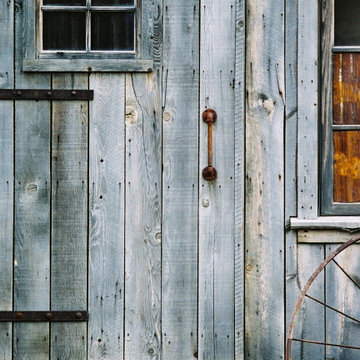
 Yellowstone Traditions
Where's the door? This plank style door blends in perfectly with the aged grey barnwood siding.





 MD Flooring Solutions, LLC
1x coat of Stain: Pickled Oak
- 1x coat Bona classic or intense sealer
- 2nd coat Commercial Grade Bona Traffic HD
- 3rd Coat Commercial Grade Bona Traffic HD
Finish: Satin
- To move 8x pieces of furniture out and back in from first level: front foyer, hallway, living room & dining room, family room, kitchen, closets
- Sand and refinish 2-1/4" Prefinished white oak hardwood floors in first level: front foyer, hallway, living room & dining room, family room, kitchen, closets - 968.06 sqft
- To remove Bevels from floors in first level: front foyer, hallway, living room & dining room, family room, kitchen, closets - 968.06 sqft
- To move Fridge Only and sand and refinish the area underneath it.
- To Sand & Refinish Transition: 3LFT of reducer kitchen to garage
- To Install Unfinished White Oak stained to match Shoe Molding in first level: front foyer, hallway, living room & dining room, family room, kitchen, closets

 Oriental Designer Rugs
When the modern Splash stair runner finds a way to your home! The stunning runner is from Nourison’s Maxwell collection in the Fieldstone color, fit for a home that needs a minimal elevation!

 Flat Rock Tile and Stone LLC
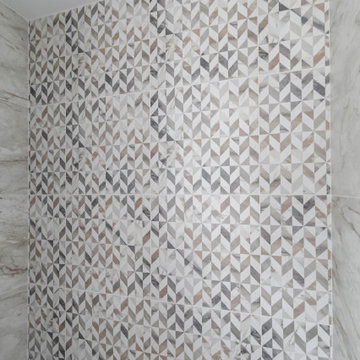
Bianco Sardo Slab shower w/ Island Stone decorative band and pan.
Example of a trendy bathroom design in Burlington
Example of a trendy bathroom design in Burlington



43