
Search results for "Worshiping" in Home Design Ideas
 Fresh Start Renovation & Development
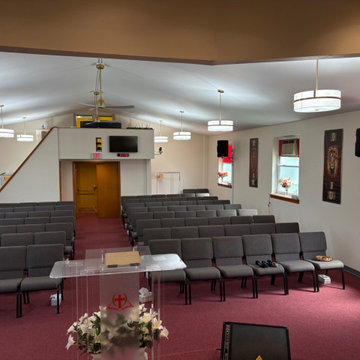
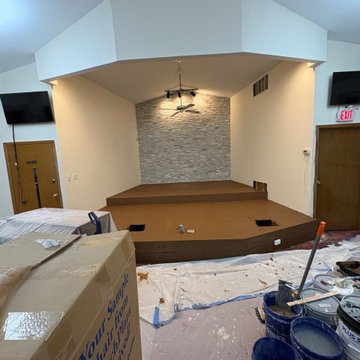
This sanctuary renovation transformed the worship space into a modern, welcoming environment while preserving the church's identity and character. The project included a complete interior repaint, installation of new commercial carpeting, replacement of traditional pews with flexible worship seating, stage enhancements, and custom stone accent wall installation behind the platform.
 Fresh Start Renovation & Development
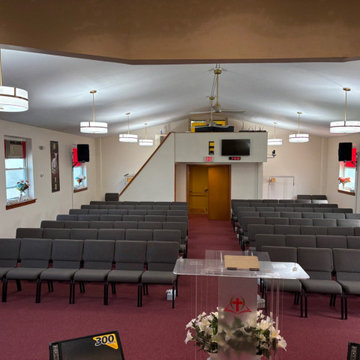
This sanctuary renovation transformed the worship space into a modern, welcoming environment while preserving the church's identity and character. The project included a complete interior repaint, installation of new commercial carpeting, replacement of traditional pews with flexible worship seating, stage enhancements, and custom stone accent wall installation behind the platform.
 Fresh Start Renovation & Development
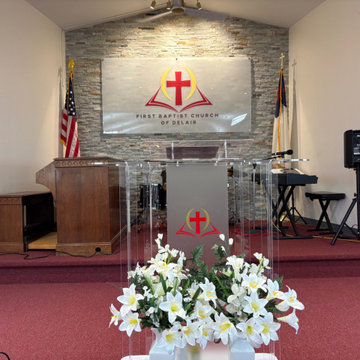
This sanctuary renovation transformed the worship space into a modern, welcoming environment while preserving the church's identity and character. The project included a complete interior repaint, installation of new commercial carpeting, replacement of traditional pews with flexible worship seating, stage enhancements, and custom stone accent wall installation behind the platform.
Find the right local pro for your project



 Turtle Beach Construction & Remodeling
Brantley Photography
Example of a tuscan light wood floor dining room design in Miami
Example of a tuscan light wood floor dining room design in Miami
 Fresh Start Renovation & Development
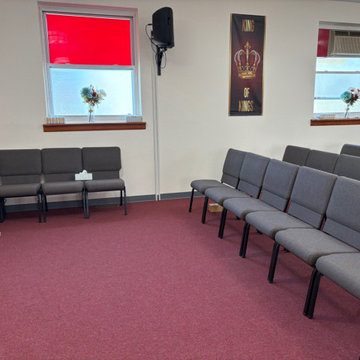
This sanctuary renovation transformed the worship space into a modern, welcoming environment while preserving the church's identity and character. The project included a complete interior repaint, installation of new commercial carpeting, replacement of traditional pews with flexible worship seating, stage enhancements, and custom stone accent wall installation behind the platform.
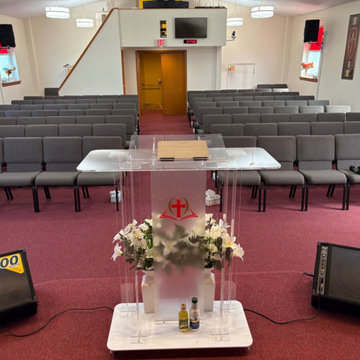 Fresh Start Renovation & Development
This sanctuary renovation transformed the worship space into a modern, welcoming environment while preserving the church's identity and character. The project included a complete interior repaint, installation of new commercial carpeting, replacement of traditional pews with flexible worship seating, stage enhancements, and custom stone accent wall installation behind the platform.


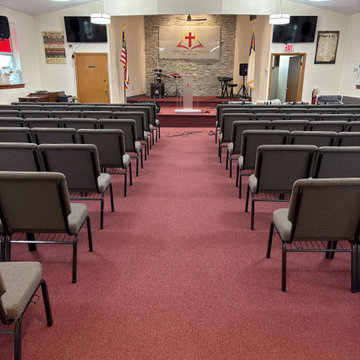 Fresh Start Renovation & Development
This sanctuary renovation transformed the worship space into a modern, welcoming environment while preserving the church's identity and character. The project included a complete interior repaint, installation of new commercial carpeting, replacement of traditional pews with flexible worship seating, stage enhancements, and custom stone accent wall installation behind the platform.
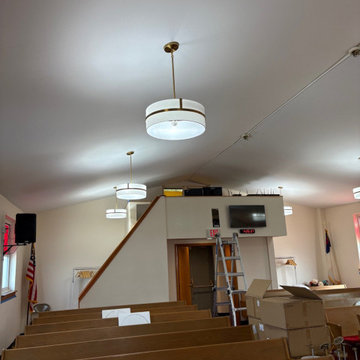 Fresh Start Renovation & Development
This sanctuary renovation transformed the worship space into a modern, welcoming environment while preserving the church's identity and character. The project included a complete interior repaint, installation of new commercial carpeting, replacement of traditional pews with flexible worship seating, stage enhancements, and custom stone accent wall installation behind the platform.


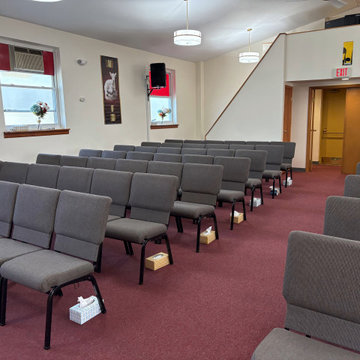 Fresh Start Renovation & Development
This sanctuary renovation transformed the worship space into a modern, welcoming environment while preserving the church's identity and character. The project included a complete interior repaint, installation of new commercial carpeting, replacement of traditional pews with flexible worship seating, stage enhancements, and custom stone accent wall installation behind the platform.
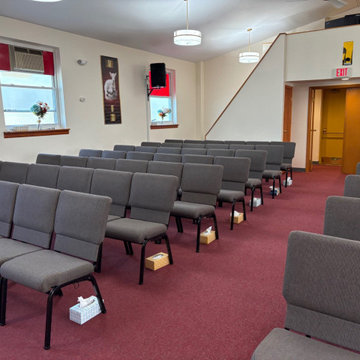 Fresh Start Renovation & Development
This sanctuary renovation transformed the worship space into a modern, welcoming environment while preserving the church's identity and character. The project included a complete interior repaint, installation of new commercial carpeting, replacement of traditional pews with flexible worship seating, stage enhancements, and custom stone accent wall installation behind the platform.
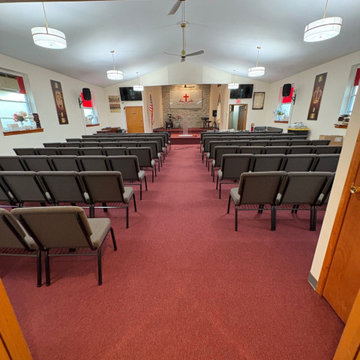 Fresh Start Renovation & Development
This sanctuary renovation transformed the worship space into a modern, welcoming environment while preserving the church's identity and character. The project included a complete interior repaint, installation of new commercial carpeting, replacement of traditional pews with flexible worship seating, stage enhancements, and custom stone accent wall installation behind the platform.
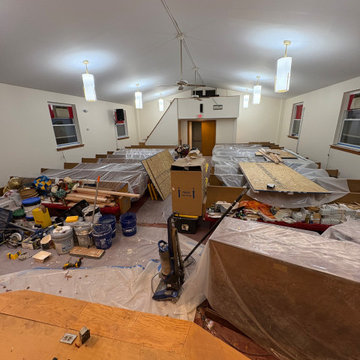

 Hammer & Hand
This commercial-to-residential remodel took an abandoned commercial building in southeast Portland and transformed it into an open, light-filled celebration of simplicity. Architect Elizabeth Williams of Pencil Work Studio designed the remodel of the building, which in its hundred-year life had served as nickelodeon, school, place of worship, and dance hall. The loft living space occupies the second floor, while music and rehearsal space occupies the first.
Photos by Sally Painter.



4