
Search results for "Worst case situation" in Home Design Ideas

 New Vision Projects Inc
As seen on HGTV Canada's Worst to First
Photos courtesy of HGTV Canada
Transitional gender-neutral medium tone wood floor nursery photo in Vancouver with yellow walls
Transitional gender-neutral medium tone wood floor nursery photo in Vancouver with yellow walls
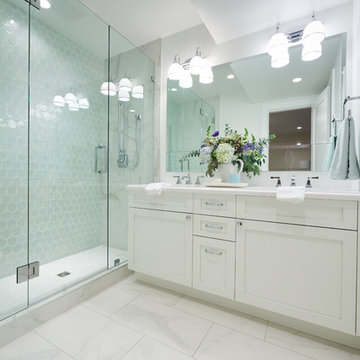 New Vision Projects Inc
As seen on HGTV Canada's Worst to First
Photos courtesy of HGTV Canada
Alcove shower - transitional blue tile gray floor alcove shower idea in Vancouver with shaker cabinets, white cabinets, white walls, an undermount sink, a hinged shower door and white countertops
Alcove shower - transitional blue tile gray floor alcove shower idea in Vancouver with shaker cabinets, white cabinets, white walls, an undermount sink, a hinged shower door and white countertops
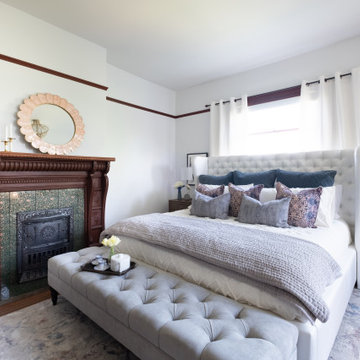 New Vision Projects Inc
As seen on HGTV’s Worst to First – Photos courtesy of HGTV Canada
Elegant bedroom photo in Vancouver
Elegant bedroom photo in Vancouver
Find the right local pro for your project
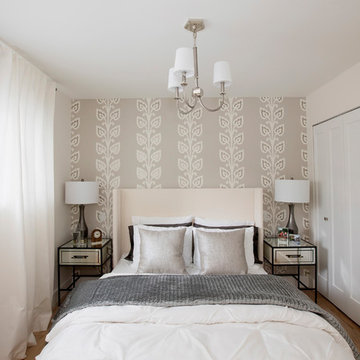 New Vision Projects Inc
As seen on HGTV Canada's Worst to First
Photos courtesy of HGTV Canada
Bedroom - transitional bedroom idea in Vancouver with beige walls and no fireplace
Bedroom - transitional bedroom idea in Vancouver with beige walls and no fireplace
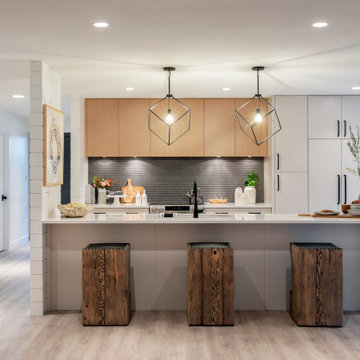 New Vision Projects Inc
As seen on HGTV’s Worst to First – Photos courtesy of HGTV Canada
Kitchen - contemporary kitchen idea in Vancouver
Kitchen - contemporary kitchen idea in Vancouver
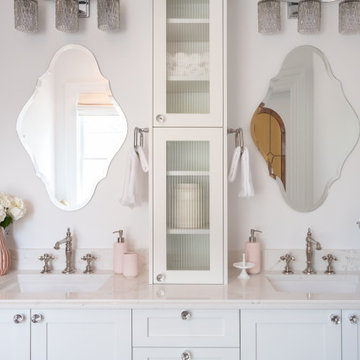 New Vision Projects Inc
As seen on HGTV’s Worst to First – Photos courtesy of HGTV Canada
Bathroom - transitional bathroom idea in Vancouver
Bathroom - transitional bathroom idea in Vancouver
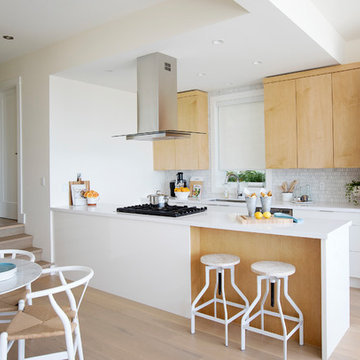 New Vision Projects Inc
As seen on HGTV Canada's Worst to First
Photos courtesy of HGTV Canada
Kitchen photo in Vancouver
Kitchen photo in Vancouver


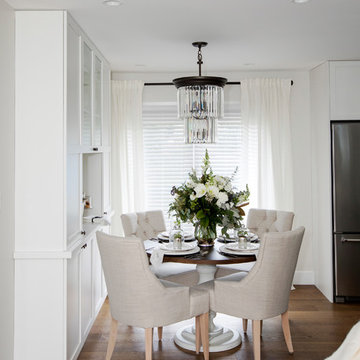 New Vision Projects Inc
As seen on HGTV Canada's Worst to First
Photos courtesy of HGTV Canada
Inspiration for a transitional dark wood floor kitchen/dining room combo remodel in Vancouver with white walls
Inspiration for a transitional dark wood floor kitchen/dining room combo remodel in Vancouver with white walls
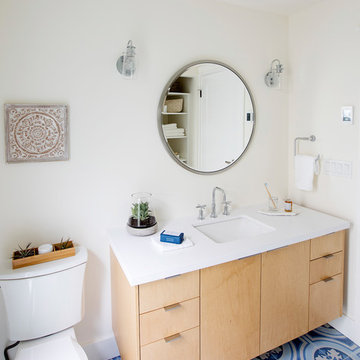 New Vision Projects Inc
As seen on HGTV Canada's Worst to First
Photos courtesy of HGTV Canada
Bathroom - bathroom idea in Vancouver
Bathroom - bathroom idea in Vancouver
 New Vision Projects Inc
As seen on HGTV Canada's Worst to First
Photos courtesy of HGTV Canada
Example of a transitional medium tone wood floor and brown floor dining room design in Vancouver with white walls
Example of a transitional medium tone wood floor and brown floor dining room design in Vancouver with white walls
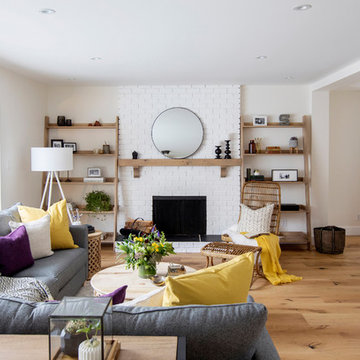 New Vision Projects Inc
As seen on HGTV Canada's Worst to First
Photos courtesy of HGTV Canada
Inspiration for a transitional medium tone wood floor and brown floor living room remodel in Vancouver with beige walls, a standard fireplace and a brick fireplace
Inspiration for a transitional medium tone wood floor and brown floor living room remodel in Vancouver with beige walls, a standard fireplace and a brick fireplace
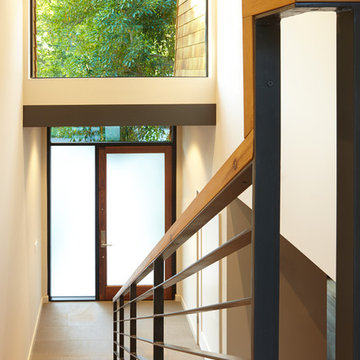
 ODS Architecture
Located in Menlo Park, California, this 3,000 sf. remodel was carefully crafted to generate excitement and make maximum use of the owner’s strict budget and comply with the city’s stringent planning code. It was understood that not everything was to be redone from a prior owner’s quirky remodel which included odd inward angled walls, circular windows and cedar shingles.
Remedial work to remove and prevent dry rot ate into the budget as well. Studied alterations to the exterior include a new trellis over the garage door, pushing the entry out to create a new soaring stair hall and stripping the exterior down to simplify its appearance. The new steel entry stair leads to a floating bookcase that pivots to the family room. For budget reasons, it was decided to keep the existing cedar shingles.
Upstairs, a large oak multi-level staircase was replaced with the new simple run of stairs. The impact of angled bedroom walls and circular window in the bathroom were calmed with new clean white walls and tile.
Photo Credit: John Sutton Photography.
 DC Design House
Guest Bathroom Three Design: TJ Monahan, ibby/Case Design/Remodeling, Inc.
Photo: Angie Seckinger
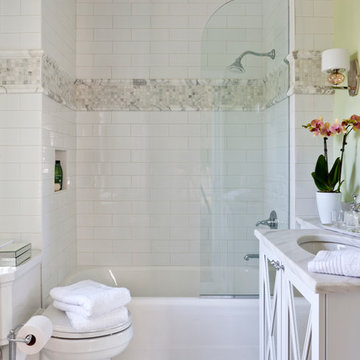
Bathroom - contemporary bathroom idea in DC Metro
Bathroom - contemporary bathroom idea in DC Metro

Sponsored
Columbus, OH
Free consultation for landscape design!

Peabody Landscape Group
Franklin County's Reliable Landscape Design & Contracting

 Christopher Michael Interiors
Element Photography www.elementphotonj.com
Example of a mid-sized transitional enclosed dark wood floor family room library design in Philadelphia with gray walls, a standard fireplace, a tile fireplace and a wall-mounted tv
Example of a mid-sized transitional enclosed dark wood floor family room library design in Philadelphia with gray walls, a standard fireplace, a tile fireplace and a wall-mounted tv

 James Traynor Custom Homes
Navajo white by BM trim color
Bleeker beige call color by BM
dark walnut floor stain
Inspiration for a timeless dark wood floor and brown floor entryway remodel in New York with a dark wood front door and beige walls
Inspiration for a timeless dark wood floor and brown floor entryway remodel in New York with a dark wood front door and beige walls

 Josh Partee | Architectural Photographer
© Josh Partee 2013
Inspiration for a modern kitchen remodel in Portland with flat-panel cabinets, white cabinets, gray backsplash, slate backsplash and white countertops
Inspiration for a modern kitchen remodel in Portland with flat-panel cabinets, white cabinets, gray backsplash, slate backsplash and white countertops

 Ulrich Inc
Ulrich Designer: Tom Santarsiero
Photography by Peter Rymwid
This is a master bath with subtle sophistication and understated elegance. The cabinets were custom designed by Tom, with straight, simple lines, and custom built by Draper DBS of walnut, with a deep, rich brown finish. The richness of the dark cabinetry juxtaposed with the elegance of the white carrara marble on the countertop, wall and floors contributes to the room's sophistication. Ample storage is found in the large vanity and an armoire style cabinet, designed to mimic a free-standing furniture piece, that is positioned behind the door. Architectural beams placed across the vaulted ceiling bring a sense of scale to the room and invite natural light in through the skylight.

Sponsored
Fredericksburg, OH

High Point Cabinets
Columbus' Experienced Custom Cabinet Builder | 4x Best of Houzz Winner
 Vision Interiors

The Holloway blends the recent revival of mid-century aesthetics with the timelessness of a country farmhouse. Each façade features playfully arranged windows tucked under steeply pitched gables. Natural wood lapped siding emphasizes this homes more modern elements, while classic white board & batten covers the core of this house. A rustic stone water table wraps around the base and contours down into the rear view-out terrace.
Inside, a wide hallway connects the foyer to the den and living spaces through smooth case-less openings. Featuring a grey stone fireplace, tall windows, and vaulted wood ceiling, the living room bridges between the kitchen and den. The kitchen picks up some mid-century through the use of flat-faced upper and lower cabinets with chrome pulls. Richly toned wood chairs and table cap off the dining room, which is surrounded by windows on three sides. The grand staircase, to the left, is viewable from the outside through a set of giant casement windows on the upper landing. A spacious master suite is situated off of this upper landing. Featuring separate closets, a tiled bath with tub and shower, this suite has a perfect view out to the rear yard through the bedroom's rear windows. All the way upstairs, and to the right of the staircase, is four separate bedrooms. Downstairs, under the master suite, is a gymnasium. This gymnasium is connected to the outdoors through an overhead door and is perfect for athletic activities or storing a boat during cold months. The lower level also features a living room with a view out windows and a private guest suite.
Architect: Visbeen Architects
Photographer: Ashley Avila Photography
Builder: AVB Inc.

 Christian Rice Architects, Inc.
Coronado, CA
The Alameda Residence is situated on a relatively large, yet unusually shaped lot for the beachside community of Coronado, California. The orientation of the “L” shaped main home and linear shaped guest house and covered patio create a large, open courtyard central to the plan. The majority of the spaces in the home are designed to engage the courtyard, lending a sense of openness and light to the home. The aesthetics take inspiration from the simple, clean lines of a traditional “A-frame” barn, intermixed with sleek, minimal detailing that gives the home a contemporary flair. The interior and exterior materials and colors reflect the bright, vibrant hues and textures of the seaside locale.
 Christian Rice Architects, Inc.
Coronado, CA
The Alameda Residence is situated on a relatively large, yet unusually shaped lot for the beachside community of Coronado, California. The orientation of the “L” shaped main home and linear shaped guest house and covered patio create a large, open courtyard central to the plan. The majority of the spaces in the home are designed to engage the courtyard, lending a sense of openness and light to the home. The aesthetics take inspiration from the simple, clean lines of a traditional “A-frame” barn, intermixed with sleek, minimal detailing that gives the home a contemporary flair. The interior and exterior materials and colors reflect the bright, vibrant hues and textures of the seaside locale.
14