
Search results for "Write ups autonomously" in Home Design Ideas

 Delicious Kitchens & Interiors, LLC
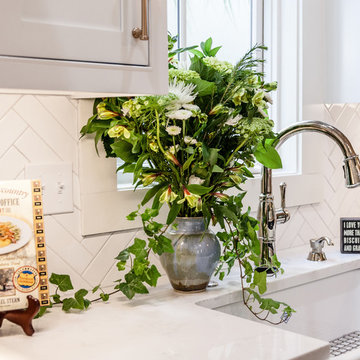
A single bowl sink is excellent for large tasks... clean up is efficient and the homeowner remarks, "doing dishes is a real pleasure now."
Photo by Kim Graham

 Lenox House Design
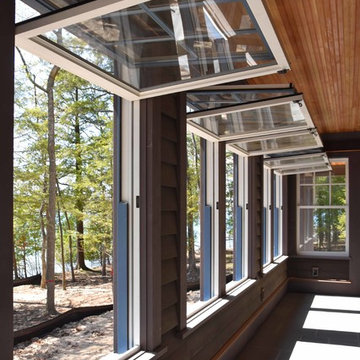
This guest bedroom was designed for a happy couple that would frequent the lake home, especially in the summers for a month at a time. A balance of dark teal and soft coral balances the the soft wall color and White Dove accents.
Find the right local pro for your project
 FineCraft Contractors, Design + Build

The front of the row house with the bump up.
A complete restoration and addition bump up to this row house in Washington, DC. has left it simply gorgeous. When we started there were studs and sub floors. This is a project that we're delighted with the turnout.
 Architectural Justice
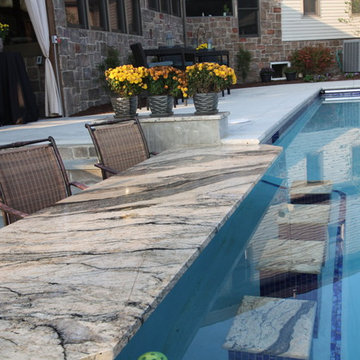
Granite Top by Architectural Justice
www.architecturaljustice.com
Inspiration for a transitional pool remodel in Cleveland
Inspiration for a transitional pool remodel in Cleveland

 Ward Jewell Architect AIA
These clients came to my office looking for an architect who could design their "empty nest" home that would be the focus of their soon to be extended family. A place where the kids and grand kids would want to hang out: with a pool, open family room/ kitchen, garden; but also one-story so there wouldn't be any unnecessary stairs to climb. They wanted the design to feel like "old Pasadena" with the coziness and attention to detail that the era embraced. My sensibilities led me to recall the wonderful classic mansions of San Marino, so I designed a manor house clad in trim Bluestone with a steep French slate roof and clean white entry, eave and dormer moldings that would blend organically with the future hardscape plan and thoughtfully landscaped grounds.
The site was a deep, flat lot that had been half of the old Joan Crawford estate; the part that had an abandoned swimming pool and small cabana. I envisioned a pavilion filled with natural light set in a beautifully planted park with garden views from all sides. Having a one-story house allowed for tall and interesting shaped ceilings that carved into the sheer angles of the roof. The most private area of the house would be the central loggia with skylights ensconced in a deep woodwork lattice grid and would be reminiscent of the outdoor “Salas” found in early Californian homes. The family would soon gather there and enjoy warm afternoons and the wonderfully cool evening hours together.
Working with interior designer Jeffrey Hitchcock, we designed an open family room/kitchen with high dark wood beamed ceilings, dormer windows for daylight, custom raised panel cabinetry, granite counters and a textured glass tile splash. Natural light and gentle breezes flow through the many French doors and windows located to accommodate not only the garden views, but the prevailing sun and wind as well. The graceful living room features a dramatic vaulted white painted wood ceiling and grand fireplace flanked by generous double hung French windows and elegant drapery. A deeply cased opening draws one into the wainscot paneled dining room that is highlighted by hand painted scenic wallpaper and a barrel vaulted ceiling. The walnut paneled library opens up to reveal the waterfall feature in the back garden. Equally picturesque and restful is the view from the rotunda in the master bedroom suite.
Architect: Ward Jewell Architect, AIA
Interior Design: Jeffrey Hitchcock Enterprises
Contractor: Synergy General Contractors, Inc.
Landscape Design: LZ Design Group, Inc.
Photography: Laura Hull

 gardenUP®
Design ideas for a mid-sized traditional partial sun front yard mulch landscaping in Boston for spring.


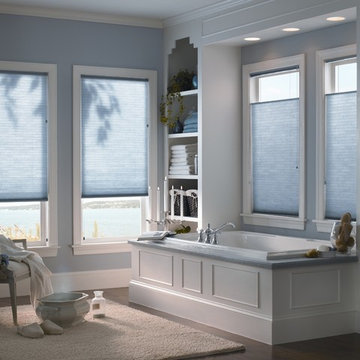
 Budget Blinds
Create a tranquil environment for your bathroom with top-down bottom-up cellular shades.
Elegant bathroom photo in Orange County
Elegant bathroom photo in Orange County

 Toronto Interior Design Group
Brandon Barre & Gillian Jackson
Inspiration for a large transitional master light wood floor bedroom remodel in Toronto with white walls, a standard fireplace and a tile fireplace
Inspiration for a large transitional master light wood floor bedroom remodel in Toronto with white walls, a standard fireplace and a tile fireplace

 Artistic Renovations of Ohio LLC
this dog wash is a great place to clean up your pets and give them the spa treatment they deserve. There is even an area to relax for your pet under the counter in the padded cabinet.
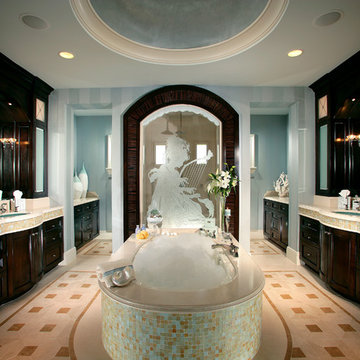
 Solanna Design & Development
We created a luxurious spa experience for our clients that received a write up in the Coastal RE Guide with Anna Shay of Solanna Design.
Freestanding bathtub - huge transitional master multicolored tile and ceramic tile ceramic tile and beige floor freestanding bathtub idea in Orange County with furniture-like cabinets, dark wood cabinets, blue walls, an integrated sink and granite countertops
Freestanding bathtub - huge transitional master multicolored tile and ceramic tile ceramic tile and beige floor freestanding bathtub idea in Orange County with furniture-like cabinets, dark wood cabinets, blue walls, an integrated sink and granite countertops
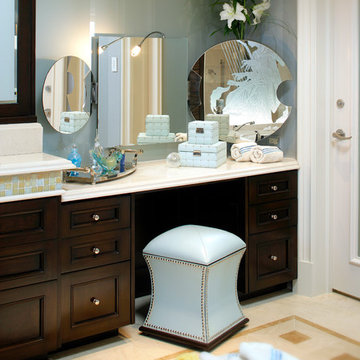 Solanna Design & Development
We created a luxurious spa experience for our clients that received a write up in the Coastal RE Guide with Anna Shay of Solanna Design.
Bathroom - huge transitional master multicolored tile and ceramic tile ceramic tile and beige floor bathroom idea in Orange County with furniture-like cabinets, dark wood cabinets, blue walls and granite countertops
Bathroom - huge transitional master multicolored tile and ceramic tile ceramic tile and beige floor bathroom idea in Orange County with furniture-like cabinets, dark wood cabinets, blue walls and granite countertops
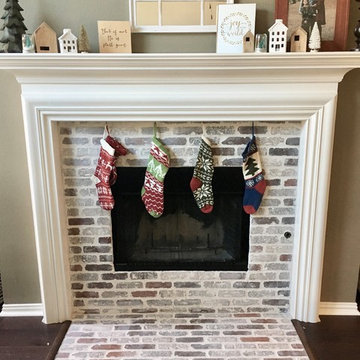
 Granger Remodel & Design
For this remodel we did new flooring throughout all the living areas (1100sqft), a new fireplace surround and turned a massive open front room in to a piano room and 4th bedroom. Please view our website for a write up and before pics.

Sponsored
Sunbury, OH

J.Holderby - Renovations
Franklin County's Leading General Contractors - 2X Best of Houzz!
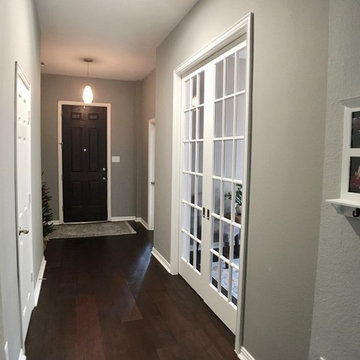 Granger Remodel & Design
For this remodel we did new flooring throughout all the living areas (1100sqft), a new fireplace surround and turned a massive open front room in to a piano room and 4th bedroom. Please view our website for a write up and before pics.
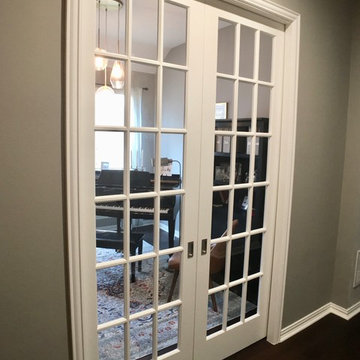 Granger Remodel & Design
For this remodel we did new flooring throughout all the living areas (1100sqft), a new fireplace surround and turned a massive open front room in to a piano room and 4th bedroom. Please view our website for a write up and before pics.
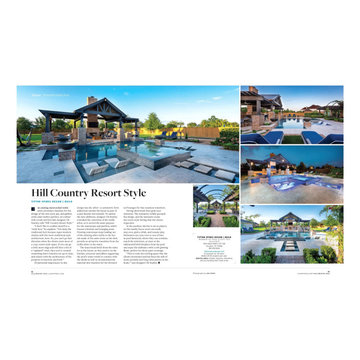
 Tipton Spires Design|Build
2022 Luxury Pools + Outdoor Living Magazine Pinnacle award issue write up for 2022
Pool photo in Houston
Pool photo in Houston
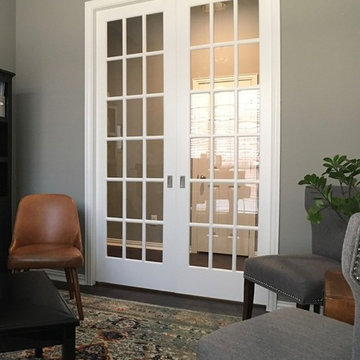 Granger Remodel & Design
For this remodel we did new flooring throughout all the living areas (1100sqft), a new fireplace surround and turned a massive open front room in to a piano room and 4th bedroom. Please view our website for a write up and before pics.

Sponsored
Sunbury, OH
J.Holderby - Renovations
Franklin County's Leading General Contractors - 2X Best of Houzz!
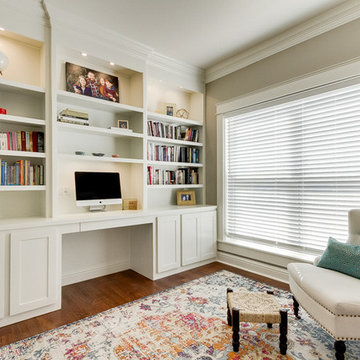 Granger Remodel & Design
Various study/home office projects we have done. Please view our website for a write up and before pictures.
Study room - mid-sized traditional built-in desk dark wood floor and brown floor study room idea in Dallas with gray walls
Study room - mid-sized traditional built-in desk dark wood floor and brown floor study room idea in Dallas with gray walls
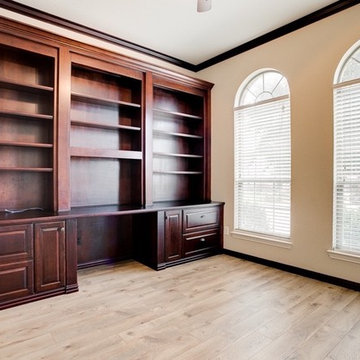 Granger Remodel & Design
Various study/home office projects we have done. Please view our website for a write up and before pictures.
Mid-sized elegant built-in desk light wood floor and beige floor study room photo in Dallas with beige walls
Mid-sized elegant built-in desk light wood floor and beige floor study room photo in Dallas with beige walls
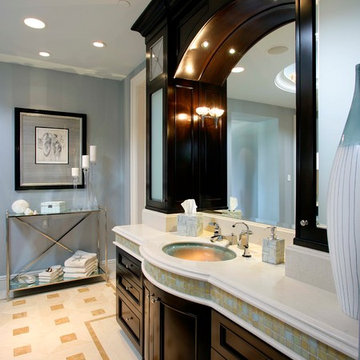 Solanna Design & Development
We created a luxurious spa experience for our clients that received a write up in the Coastal RE Guide with Anna Shay of Solanna Design.
Example of a huge transitional master multicolored tile and ceramic tile ceramic tile and beige floor bathroom design in Orange County with furniture-like cabinets, dark wood cabinets, blue walls, an integrated sink and granite countertops
Example of a huge transitional master multicolored tile and ceramic tile ceramic tile and beige floor bathroom design in Orange County with furniture-like cabinets, dark wood cabinets, blue walls, an integrated sink and granite countertops
33