
Search results for "Write ups autonomously" in Home Design Ideas
 Robin's Nest Interiors

Our final installment for this project is the Lake Forest Freshen Up: Kitchen + Breakfast Area. Below is a BEFORE photo of what the Kitchen looked like when the homeowners purchased their home. The previous homeowners wanted a “lodge” look but they did overdo it a bit with the ledge stone. We lightened up the Kitchen considerably by painting the cabinetry neutral white with a glaze. Creative Finishes by Kelly did an amazing job. The lighter cabinetry contrasts nicely with the hardware floor finish and the dark granite countertops. Even the ledge stone looks great!
The island has a wonderful shape with an eating area on the end where 3 stools fit snugly underneath.
The oversized pendants are the perfect scale for the large island.
The unusual chandelier makes a statement in the Breakfast Area. We added a pop of color with the artwork and grounded this area with a fun geometric rug.
There is a lot of cabinetry in this space so we broke up the desk area by painting it Sherwin Williams’ Gauntlet Gray (SW7019), the same color we painted the island column.

The homeowners’ wine cabinet and two fun chairs that we reupholstered in a small geometric pattern finish off this area.
This Lake Forest Freshen Up: Kitchen + Breakfast Area is truly a transformation without changing the footprint. When new cabinetry is not an option or your current cabinetry is in great shape but not a great finish, you should consider painting them. This project is proof that it can change the look of your entire Kitchen – for the better! Click here and here for other projects featuring painted cabinets. Enjoy!
 Skill Construction & Design, LLC
Last week we featured an incredible new kitchen with an open floor plan and unique architectural interest. I alluded to a change in the staircase and here it is. Part of designing a new kitchen or bath is looking at surrounding spaces and how the remodel will affect them. Will the current master bedroom seem dated as an entrance to the new bath? Is the dining room that adjoins the kitchen badly in need of flooring and lighting? Some projects might have to wait. But if the immediate area has an adverse affect on the newly remodeled kitchen it might be just as important to address these areas within your remodel.
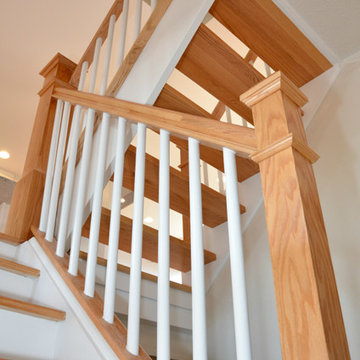
Although the staircase was in harmony with the homes existing era and colors, it simply didn’t work with the new kitchen. Despite its open risers, the existing balusters and railings with their colonial turnings and dark stain, were the opposite of the finished kitchen. With the carpeting gone from the floors, it looked dated and out-of-place on the stairs.
We carried our kitchen theme to the staircase. We used the natural oak of our flooring for the treads, handrails and posts, but kept the balusters and trim crisp white. The effect perfectly reflects the feel of the kitchen, light and airy.
Before, the dark wood details drew the eye up, ultimately to the textured ceiling in the dining room. The darker tone created a dramatic ending as it traveled up to die into the wall.
Now, as the eye travels up, the staircase seems to soar. The textured ceiling was replaced with a smooth white one and the wall color is a soft warm contrast. The handrail still ends at the wall, but with white balusters and the light oak handrail, the ending is softer.
It isn’t a lighting change, the staircase simply lets the light shine through. The treads are slim and sleek, while the white walls, trim and balusters reflect the light for an overall brighter feel.
The newel posts were a great choice. The larger size and square craftsman like features add substance and architecture without seeming heavy or bulky.
The final touch completes the look. From front door to back, up and down, this remodel is finished. This home now bursts with sunshine the minute you enter and stays bright and sunny no matter where you turn. From the architectural details that are the center of attention, to the modern stainless steel appliance, this space is perfect for entertaining, or any day.
http://www.designsbyskill.com/
http://www.rjkconstructioninc.com/

Find the right local pro for your project
 Skill Construction & Design, LLC
Last week we featured an incredible new kitchen with an open floor plan and unique architectural interest. I alluded to a change in the staircase and here it is. Part of designing a new kitchen or bath is looking at surrounding spaces and how the remodel will affect them. Will the current master bedroom seem dated as an entrance to the new bath? Is the dining room that adjoins the kitchen badly in need of flooring and lighting? Some projects might have to wait. But if the immediate area has an adverse affect on the newly remodeled kitchen it might be just as important to address these areas within your remodel.
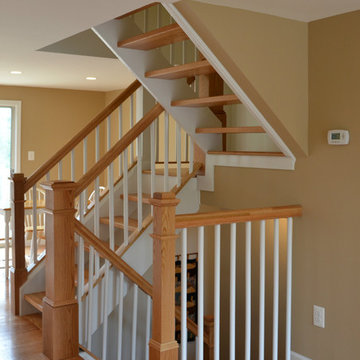
Although the staircase was in harmony with the homes existing era and colors, it simply didn’t work with the new kitchen. Despite its open risers, the existing balusters and railings with their colonial turnings and dark stain, were the opposite of the finished kitchen. With the carpeting gone from the floors, it looked dated and out-of-place on the stairs.
We carried our kitchen theme to the staircase. We used the natural oak of our flooring for the treads, handrails and posts, but kept the balusters and trim crisp white. The effect perfectly reflects the feel of the kitchen, light and airy.
Before, the dark wood details drew the eye up, ultimately to the textured ceiling in the dining room. The darker tone created a dramatic ending as it traveled up to die into the wall.
Now, as the eye travels up, the staircase seems to soar. The textured ceiling was replaced with a smooth white one and the wall color is a soft warm contrast. The handrail still ends at the wall, but with white balusters and the light oak handrail, the ending is softer.
It isn’t a lighting change, the staircase simply lets the light shine through. The treads are slim and sleek, while the white walls, trim and balusters reflect the light for an overall brighter feel.
The newel posts were a great choice. The larger size and square craftsman like features add substance and architecture without seeming heavy or bulky.
The final touch completes the look. From front door to back, up and down, this remodel is finished. This home now bursts with sunshine the minute you enter and stays bright and sunny no matter where you turn. From the architectural details that are the center of attention, to the modern stainless steel appliance, this space is perfect for entertaining, or any day.
http://www.designsbyskill.com/
http://www.rjkconstructioninc.com/
 Skyline Window Coverings
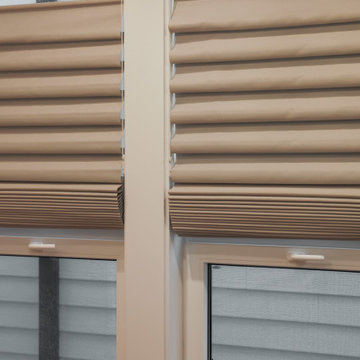
Custom top down bottom up roman shades featured in a dining room.
Home design - traditional home design idea in Chicago
Home design - traditional home design idea in Chicago
 Skill Construction & Design, LLC
Last week we featured an incredible new kitchen with an open floor plan and unique architectural interest. I alluded to a change in the staircase and here it is. Part of designing a new kitchen or bath is looking at surrounding spaces and how the remodel will affect them. Will the current master bedroom seem dated as an entrance to the new bath? Is the dining room that adjoins the kitchen badly in need of flooring and lighting? Some projects might have to wait. But if the immediate area has an adverse affect on the newly remodeled kitchen it might be just as important to address these areas within your remodel.
Although the staircase was in harmony with the homes existing era and colors, it simply didn’t work with the new kitchen. Despite its open risers, the existing balusters and railings with their colonial turnings and dark stain, were the opposite of the finished kitchen. With the carpeting gone from the floors, it looked dated and out-of-place on the stairs.
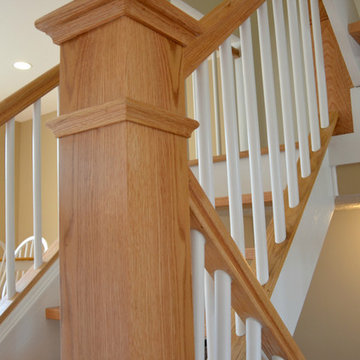
We carried our kitchen theme to the staircase. We used the natural oak of our flooring for the treads, handrails and posts, but kept the balusters and trim crisp white. The effect perfectly reflects the feel of the kitchen, light and airy.
Before, the dark wood details drew the eye up, ultimately to the textured ceiling in the dining room. The darker tone created a dramatic ending as it traveled up to die into the wall.
Now, as the eye travels up, the staircase seems to soar. The textured ceiling was replaced with a smooth white one and the wall color is a soft warm contrast. The handrail still ends at the wall, but with white balusters and the light oak handrail, the ending is softer.
It isn’t a lighting change, the staircase simply lets the light shine through. The treads are slim and sleek, while the white walls, trim and balusters reflect the light for an overall brighter feel.
The newel posts were a great choice. The larger size and square craftsman like features add substance and architecture without seeming heavy or bulky.
The final touch completes the look. From front door to back, up and down, this remodel is finished. This home now bursts with sunshine the minute you enter and stays bright and sunny no matter where you turn. From the architectural details that are the center of attention, to the modern stainless steel appliance, this space is perfect for entertaining, or any day.
http://www.designsbyskill.com/
http://www.rjkconstructioninc.com/


 Light Up Nashville
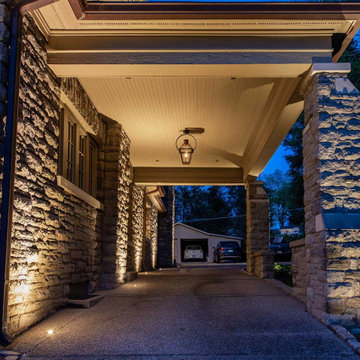
Dutch colonial style home in Belle Meade, TN with exterior up lighting. This home was built in the 1920's and renovated in early 2000's. The LED low voltage lighting system features gutter mounted up lights, recessed in-concrete well lights, recessed in stone step lights and more.
 Robin's Nest Interiors

Our final installment for this project is the Lake Forest Freshen Up: Kitchen + Breakfast Area. Below is a BEFORE photo of what the Kitchen looked like when the homeowners purchased their home. The previous homeowners wanted a “lodge” look but they did overdo it a bit with the ledge stone. We lightened up the Kitchen considerably by painting the cabinetry neutral white with a glaze. Creative Finishes by Kelly did an amazing job. The lighter cabinetry contrasts nicely with the hardware floor finish and the dark granite countertops. Even the ledge stone looks great!
The island has a wonderful shape with an eating area on the end where 3 stools fit snugly underneath.
The oversized pendants are the perfect scale for the large island.
The unusual chandelier makes a statement in the Breakfast Area. We added a pop of color with the artwork and grounded this area with a fun geometric rug.
There is a lot of cabinetry in this space so we broke up the desk area by painting it Sherwin Williams’ Gauntlet Gray (SW7019), the same color we painted the island column.
The homeowners’ wine cabinet and two fun chairs that we reupholstered in a small geometric pattern finish off this area.
This Lake Forest Freshen Up: Kitchen + Breakfast Area is truly a transformation without changing the footprint. When new cabinetry is not an option or your current cabinetry is in great shape but not a great finish, you should consider painting them. This project is proof that it can change the look of your entire Kitchen – for the better! Click here and here for other projects featuring painted cabinets. Enjoy!
 Robin's Nest Interiors
Our final installment for this project is the Lake Forest Freshen Up: Kitchen + Breakfast Area. Below is a BEFORE photo of what the Kitchen looked like when the homeowners purchased their home. The previous homeowners wanted a “lodge” look but they did overdo it a bit with the ledge stone. We lightened up the Kitchen considerably by painting the cabinetry neutral white with a glaze. Creative Finishes by Kelly did an amazing job. The lighter cabinetry contrasts nicely with the hardware floor finish and the dark granite countertops. Even the ledge stone looks great!
The island has a wonderful shape with an eating area on the end where 3 stools fit snugly underneath.
The oversized pendants are the perfect scale for the large island.
The unusual chandelier makes a statement in the Breakfast Area. We added a pop of color with the artwork and grounded this area with a fun geometric rug.
There is a lot of cabinetry in this space so we broke up the desk area by painting it Sherwin Williams’ Gauntlet Gray (SW7019), the same color we painted the island column.
The homeowners’ wine cabinet and two fun chairs that we reupholstered in a small geometric pattern finish off this area.
This Lake Forest Freshen Up: Kitchen + Breakfast Area is truly a transformation without changing the footprint. When new cabinetry is not an option or your current cabinetry is in great shape but not a great finish, you should consider painting them. This project is proof that it can change the look of your entire Kitchen – for the better! Click here and here for other projects featuring painted cabinets. Enjoy!

Sponsored
Delaware, OH

Buckeye Basements, Inc.
Central Ohio's Basement Finishing ExpertsBest Of Houzz '13-'21
 User
UserThe homeowner requested MHG Greens&Gardens to “spruce up” their well kept, but overgrown and monotonous garden.
Both, the front and the backyard areas have excellent possibilities for their youngest daughter’s December wedding photo shooting, but they need to be brought into time.
The garden was once the family meeting place, with the endless swimming pool parties, the weekend BBQ’s at the gazebo, but the children left for college, and…
The challenge was to perk up this once a family garden kingdom, it wasn’t going to be an easy road to revitalization. There were thousands of family memories on each corner of this garden.
We drew a plan, first we started in those areas that need to be worked on and that would make a difference, such as the side garden next to the cover patio.
This specific area had several add on throw the years, and they were not too attractive, but extremely need. The home owner had added up to date utilities, solar power equipment and other modern technology necessary. Our challenge was to hide or cover all of them from the human eyes.
We designed a live wall with Firebush, a semi-woody shrub with bright red flowers that attracts hummingbirds and butterflies. Rain Joe or ‘Sunshine’ Ligustrums were set in the front of the firebush hedge, because they perform well in full sun and are ideal as a low-growing hedge and fast-growing in the landscape.
To add additional interest, we used two boulders and garlanded them with 'Born of Fire' Bromeliads. The plants were bordered with red mulch and zoysia grass.
The gazebo had turn into the temporary storage space. All the outdoor kitchen equipment in the gazebo has been updated and the walkways were festooned.
The existing palms on each gazebo walkways, a native coconut palm tree and a fox tail palm tree were surrounded with zoysia grass, ferns, caladiums, cordylines, and several old Spanish urns, family treasures found hidden in the garden, were creatively placed.

The swimming pool’s back wall area was bejeweled with cordylines, Podocarpus conifers and Poinsettias.
The swimming pool’s water feature and its three tiers of planters were adorned with Crineon (Festival Burgundy Cordyline/ Cordyline x 'JURred') a glossy, exceptionally dark, rich red-burgundy leaves that are spectacular during December (during the weeding days) with its light pink and white blooms and hedged by Café de la India shrubs (Rubiaceae flowering hedge).
The top tier, the crown of the garden was decked with three species of Sansevieria. As I have heard from my childhood years, these plants are commonly known as cow tongue or mother-in-law’s tongue, but I also heard that they were used to attract good luck to the household and ward off evil spirits.
“Without a doubt, that there will be classic and elegant weddings pictures at our spruced up tropical garden” said the father of the bride to MHG Greens&Gardens.
 Curbio Home Improvement
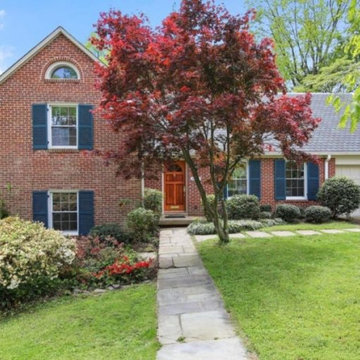
The first thing all agents and their sellers should address when preparing a home for sale is deferred maintenance. The truth is, there are many things that a homeowner may be willing to overlook that will raise red flags for buyers—sending them running for the hills.
Even the most well-maintained homes typically need some repairs and touch-ups to get market ready. Whether it’s a deep clean to remove built up dirt in grout and scuffs on walls or there’s deferred maintenance that needs to be addressed, Curbio’s got you covered with quick and easy repairs and touch-ups.
Repairs and touch-ups often see the highest returns of any home improvements because, without them, a listing may receive less offers, fail to pass inspection, or be sold at a discount “as-is.”
 Robin's Nest Interiors

Our final installment for this project is the Lake Forest Freshen Up: Kitchen + Breakfast Area. Below is a BEFORE photo of what the Kitchen looked like when the homeowners purchased their home. The previous homeowners wanted a “lodge” look but they did overdo it a bit with the ledge stone. We lightened up the Kitchen considerably by painting the cabinetry neutral white with a glaze. Creative Finishes by Kelly did an amazing job. The lighter cabinetry contrasts nicely with the hardware floor finish and the dark granite countertops. Even the ledge stone looks great!
The island has a wonderful shape with an eating area on the end where 3 stools fit snugly underneath.
The oversized pendants are the perfect scale for the large island.
The unusual chandelier makes a statement in the Breakfast Area. We added a pop of color with the artwork and grounded this area with a fun geometric rug.
There is a lot of cabinetry in this space so we broke up the desk area by painting it Sherwin Williams’ Gauntlet Gray (SW7019), the same color we painted the island column.
The homeowners’ wine cabinet and two fun chairs that we reupholstered in a small geometric pattern finish off this area.
This Lake Forest Freshen Up: Kitchen + Breakfast Area is truly a transformation without changing the footprint. When new cabinetry is not an option or your current cabinetry is in great shape but not a great finish, you should consider painting them. This project is proof that it can change the look of your entire Kitchen – for the better! Click here and here for other projects featuring painted cabinets. Enjoy!
 A2Z Design Architects
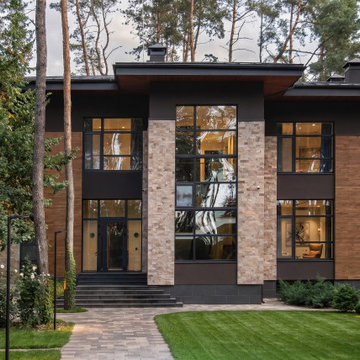
Architectural Design: Ground-Up Custom Home: Tahoe Mansion | A2Z Design Architects
Services on this project: ground-up architectural design · custom luxury home design · new construction residential architecture · floor plan & space planning · interior design · mountain / lakefront residential design · construction documentation.
Year: 2021 · Custom Residential Architecture & Interior Design · Lake Tahoe, CA
A ground-up custom home design where craftsmanship meets innovation, and every corner tells its own story. The Tahoe Mansion is a two-story, 4,900-square-foot luxury residence with 5 bedrooms and 8 bathrooms - a study in blending classic mountain charm with contemporary architectural design. From schematic design through construction documents, A2Z Design Architects shaped every detail of this new-construction residence.
Designing for the landscape. One of the owner's key requests was expansive windows that frame the surrounding forest. Our architectural design delivers floor-to-ceiling glazing and a passive solar orientation, so the home captures sunrise from the primary suite and sunset across the living room. This is design in practice, bringing nature inside and creating a living experience that extends well beyond the walls.
Custom floor plan & space planning. Understanding the needs of a modern family, each of the five bedrooms is designed as a private suite with its own en-suite bathroom and walk-in wardrobe. This thoughtful space planning ensures privacy and convenience for every family member - no morning rush, no waiting in line. Each bedroom becomes a sanctuary in its own right.
Living space for gathering. A home is a place for making memories. The Tahoe Mansion features a generously scaled great room, purpose-designed for large family gatherings and entertaining. From cozy family nights to vibrant celebrations, this open-concept living space is the heart of the home.

Sponsored
Delaware, OH
Buckeye Basements, Inc.
Central Ohio's Basement Finishing ExpertsBest Of Houzz '13-'21
 Roll Pro Security Shutters & Roll Up Doors

Maintaining utmost security and protection for your Poolhouse Porch with Roll Up Doors. The Roll Up Doors prevent individuals from accidentally breaking and vandalizing property. Allows a lot of open space that are usually taken by overhead, swinging and sliding doors. To learn more about the Poolhouse Porch Roll Up Doors visit our website at http://www.rollpro.ca/index.phtml or contact us at 1(905)-532-0017.
 Robin's Nest Interiors

Our final installment for this project is the Lake Forest Freshen Up: Kitchen + Breakfast Area. Below is a BEFORE photo of what the Kitchen looked like when the homeowners purchased their home. The previous homeowners wanted a “lodge” look but they did overdo it a bit with the ledge stone. We lightened up the Kitchen considerably by painting the cabinetry neutral white with a glaze. Creative Finishes by Kelly did an amazing job. The lighter cabinetry contrasts nicely with the hardware floor finish and the dark granite countertops. Even the ledge stone looks great!
The island has a wonderful shape with an eating area on the end where 3 stools fit snugly underneath.
The oversized pendants are the perfect scale for the large island.
The unusual chandelier makes a statement in the Breakfast Area. We added a pop of color with the artwork and grounded this area with a fun geometric rug.
There is a lot of cabinetry in this space so we broke up the desk area by painting it Sherwin Williams’ Gauntlet Gray (SW7019), the same color we painted the island column.
The homeowners’ wine cabinet and two fun chairs that we reupholstered in a small geometric pattern finish off this area.
This Lake Forest Freshen Up: Kitchen + Breakfast Area is truly a transformation without changing the footprint. When new cabinetry is not an option or your current cabinetry is in great shape but not a great finish, you should consider painting them. This project is proof that it can change the look of your entire Kitchen – for the better! Click here and here for other projects featuring painted cabinets. Enjoy!
 A2Z Design Architects
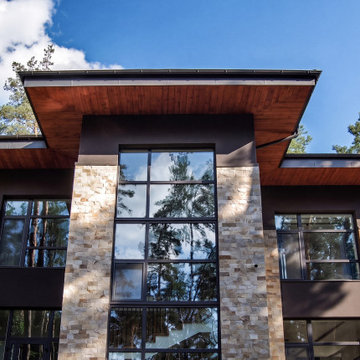
Architectural Design: Ground-Up Custom Home: Tahoe Mansion | A2Z Design Architects
Services on this project: ground-up architectural design · custom luxury home design · new construction residential architecture · floor plan & space planning · interior design · mountain / lakefront residential design · construction documentation.
Year: 2021 · Custom Residential Architecture & Interior Design · Lake Tahoe, CA
A ground-up custom home design where craftsmanship meets innovation, and every corner tells its own story. The Tahoe Mansion is a two-story, 4,900-square-foot luxury residence with 5 bedrooms and 8 bathrooms - a study in blending classic mountain charm with contemporary architectural design. From schematic design through construction documents, A2Z Design Architects shaped every detail of this new-construction residence.
Designing for the landscape. One of the owner's key requests was expansive windows that frame the surrounding forest. Our architectural design delivers floor-to-ceiling glazing and a passive solar orientation, so the home captures sunrise from the primary suite and sunset across the living room. This is design in practice, bringing nature inside and creating a living experience that extends well beyond the walls.
Custom floor plan & space planning. Understanding the needs of a modern family, each of the five bedrooms is designed as a private suite with its own en-suite bathroom and walk-in wardrobe. This thoughtful space planning ensures privacy and convenience for every family member - no morning rush, no waiting in line. Each bedroom becomes a sanctuary in its own right.
Living space for gathering. A home is a place for making memories. The Tahoe Mansion features a generously scaled great room, purpose-designed for large family gatherings and entertaining. From cozy family nights to vibrant celebrations, this open-concept living space is the heart of the home.
45