
Search results for "Writing services" in Home Design Ideas
 Greenington LLC

Greenington’s Ascent Hi/Low desk allows you to easily sit or stand throughout your workday. Effortlessly change your position from sitting to standing, optimizing comfort for better concentration. With single-handed operation, the easy touch keypad adjusts the height level of your work surface, permitting healthy movement and variety for your posture. Four programmable memory settings quickly adjust to your most comfortable positions. Cable management keeps your desktop organized, and the electronic base includes dual motors to ensure a long and serviceable life. Ergonomically shaped for comfort, the Ascent desktop is crafted in beautiful solid Amber bamboo. Sustainable and earth friendly, Amber is not a chemical surface stain, the color is the result of an innovative process using heat, steam and pressure to entirely transform the entire solid material into Amber’s deep color. Discover the expert craftsmanship packed into each piece of Greenington bamboo furniture. Made using an earth friendly, renewable resource harvested from fully sustainable and rapidly growing forests.
Features:
• Crafted in solid Moso bamboo
• No plywood, particle board, or MDF
• Eco-friendly, sustainable resource
• 20% harder than Red Oak
• Solid Amber bamboo desktop
• Super quiet dual motor system
• Adjustable Height 24” - 50”
• Four programmable memory settings
• Cord management
• Adjustable floor protectors



 StudioBecker
Example of a trendy black tile, gray tile, white tile and pebble tile black floor bathroom design in San Francisco with flat-panel cabinets, black cabinets, white walls, an undermount sink, marble countertops and white countertops
Find the right local pro for your project

 Alair Homes Plano
Our clients wanted to open up their living space for better flow so that they could entertain friends and family in a more functional space. They wanted to remove the wall separating the family room and the kitchen and completely gut the kitchen and start over. This also entailed removing the built-in bar area and breakfast nook.
They weren’t sure if they wanted to keep the skylight or if it would even work with the new layout or not. The various ceiling heights were also going to be a challenge in the family room and breakfast nook. They also wanted to explore options for a dry bar and/or a coffee bar area. They wanted to keep their new kitchen classic, simple, and clean, and they definitely needed design help to see what it was going to look like.
We removed the door to the hallway, closed off the pass-through to the wet bar, and moved two doors on the opposite end of the kitchen. Most importantly, we removed the large built-in bookcase wall between the kitchen and living room!
The entire kitchen was demolished, and the renovation began. Linen painted Waypoint cabinets were installed with Successi French Gold hardware. Our client picked out gorgeous Sea Pearl quartzite countertops, making this kitchen clean and sophisticated, with a subtle backsplash using Nabi Tundra 3x6 Ceramic Tile to create a slight contrast.
A white Platus 33” single-basin farmhouse fireclay kitchen sink with an apron front was put in, giving it that modern farmhouse feel. All new stainless steel Thermador appliances were installed, really making this kitchen pop!
To top it off, the skylight remained as-is and worked perfectly with the new layout, sitting directly above the center of the new large island. Two Darlana small lantern island pendants from Visual Comfort were hung to add a simple, decorative touch to the center of their new open kitchen.
New built-ins were installed in the dining area, with floor-to-ceiling cabinets on either end for extra storage and glass front cabinets in the center, above a gorgeous coffee bar. Our clients chose a Metrolume Chandelier from Shades of Light to hang over the dining room table and create a warm eating area.
This space went from totally closed off and not their style to a beautiful, classic kitchen that our clients absolutely love. Their boys and their dog, Rusty, also love their new, wide-open living space!

 Kuhl Design Build LLC
We are a full service, residential design/build company specializing in large remodels and whole house renovations. Our way of doing business is dynamic, interactive and fully transparent. It's your house, and it's your money. Recognition of this fact is seen in every facet of our business because we respect our clients enough to be honest about the numbers. In exchange, they trust us to do the right thing. Pretty simple when you think about it.
URL
http://www.kuhldesignbuild.com
 Portland Wallpaper Installer
Luxury Laundry Room Wallpaper Installation in Camas, WA
Elevate your laundry space with premium wallpaper installation designed for Camas homes. We specialize in creating Pacific Northwest-inspired laundry rooms that blend Pacific Northwest beauty with high-performance materials to withstand our humid climate.
Why Camas Homeowners Love Our Laundry Wallpaper:
✔ PNW-Proof Materials – Mold/mildew-resistant vinyl wallpapers
✔ Rustic Elegance – Nature-inspired designs perfect for Camas style
✔ Space-Enhancing Magic – Makes small laundry rooms feel open and airy
✔ Durable & Washable – Stands up to kids, pets, and laundry day messes
Popular Camas Laundry Room Styles:
? Evergreen Elegance – Fir tree silhouettes or mountain landscapes
? Modern Farmhouse – Shiplap-effect or linen-look textures
? Pacific Mist – Soft gray-blue ombrés and watercolor washes
? Columbia Gorge – Autumn leaf patterns or river-inspired designs
Our Camas-Specific Services Include:
✅ Humidity-Tested Installation – Special adhesives for our damp climate
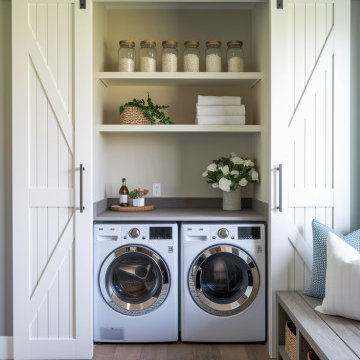
✅ Appliance-Fit Precision – Perfect cuts around your washer/dryer
✅ Peel-and-Stick Options – Great for rentals or temporary updates
✅ Complete Wall Prep – Fixing imperfections before installation
The Camas Advantage:
• Local Design Expertise – We understand PNW aesthetics
• Quick 1-Day Service – Minimal disruption to your routine
• Eco-Friendly Options – Low-VOC materials available
Serving: Downtown Camas, Prune Hill, Lacamas Shores & surrounding areas

 Lisa Tharp Design
Governor's House Entry by Lisa Tharp. 2019 Bulfinch Award - Interior Design. Photo by Michael J. Lee
Transitional painted wood floor foyer photo with white walls and a black front door
Transitional painted wood floor foyer photo with white walls and a black front door



 KINGDOM WOODWORKS
Collaboration with Canonbury Homes and Frank Neely Design Associates.
Inspiration for a timeless open concept kitchen remodel in Atlanta with beaded inset cabinets and two islands
Inspiration for a timeless open concept kitchen remodel in Atlanta with beaded inset cabinets and two islands
 Pamela Harvey Interiors
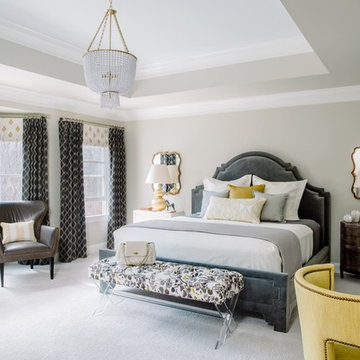
Our St. Pete studio was hired to transform a dated primary suite into a more usable, functional space. We reconfigured the bathroom and closet space to make the floor plan more practical for everyday use. In the bedroom, we went with a classic black and white palette with a large, comfortable bed and classy leather chairs. We added black patterned curtains to flank the beautiful windows offering stunning views outside. We also added a stylish fireplace to add a touch of warmth to the bedroom. The bathroom was given a soothing palette with beautiful herringbone-shaped tiles. A freestanding tub adds a luxurious vibe to the bathroom.
---
Pamela Harvey Interiors offers interior design services in St. Petersburg and Tampa, and throughout Florida’s Suncoast area, from Tarpon Springs to Naples, including Bradenton, Lakewood Ranch, and Sarasota.
For more about Pamela Harvey Interiors, see here: https://www.pamelaharveyinteriors.com/

 Marks-Woods Construction Services, LLC
Mid-sized elegant bamboo floor and brown floor home weight room photo in DC Metro with blue walls

 BEVOLO GAS & ELECTRIC LIGHTS
Bevolo's London Street Gooseneck lantern beautifully complements this brick home. The curved gooseneck bracket mimics the arched door and the solid copper top of the lantern stands out against the white brick. The entry also features Bevolo's wall mounted mailbox, available in horizontal or vertical. http://ow.ly/LL3T30pBkLu | http://ow.ly/ZD4730pBkXz

 CairnsCraft Design & Remodel
Great spacious bathroom with lot of amenities.
Photographer: Jon Upson
Large elegant master beige tile and porcelain tile drop-in bathtub photo in San Diego with an undermount sink, raised-panel cabinets, medium tone wood cabinets, granite countertops, beige walls and a two-piece toilet
Large elegant master beige tile and porcelain tile drop-in bathtub photo in San Diego with an undermount sink, raised-panel cabinets, medium tone wood cabinets, granite countertops, beige walls and a two-piece toilet

 Interior Define
Carolina Rodriguez
Dining room - scandinavian medium tone wood floor dining room idea in Chicago with white walls and no fireplace
Dining room - scandinavian medium tone wood floor dining room idea in Chicago with white walls and no fireplace

 mango design co
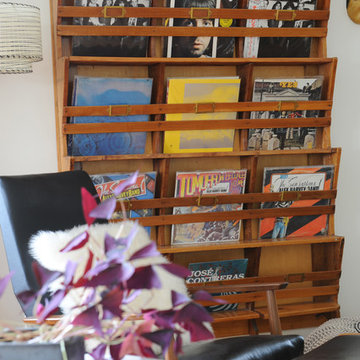
Example of a large 1950s open concept linoleum floor home design design in Vancouver with a music area, white walls, a standard fireplace and a brick fireplace

 Spire North
Tucked away in the backwoods of Torch Lake, this home marries “rustic” with the sleek elegance of modern. The combination of wood, stone and metal textures embrace the charm of a classic farmhouse. Although this is not your average farmhouse. The home is outfitted with a high performing system that seamlessly works with the design and architecture.
The tall ceilings and windows allow ample natural light into the main room. Spire Integrated Systems installed Lutron QS Wireless motorized shades paired with Hartmann & Forbes windowcovers to offer privacy and block harsh light. The custom 18′ windowcover’s woven natural fabric complements the organic esthetics of the room. The shades are artfully concealed in the millwork when not in use.
Spire installed B&W in-ceiling speakers and Sonance invisible in-wall speakers to deliver ambient music that emanates throughout the space with no visual footprint. Spire also installed a Sonance Landscape Audio System so the homeowner can enjoy music outside.
Each system is easily controlled using Savant. Spire personalized the settings to the homeowner’s preference making controlling the home efficient and convenient.

 L P
L PMikaela Ruth http://www.mikaelaruth.com
Inspiration for a contemporary home design remodel in Vancouver
Inspiration for a contemporary home design remodel in Vancouver
 Fresno Wallpaper Installer
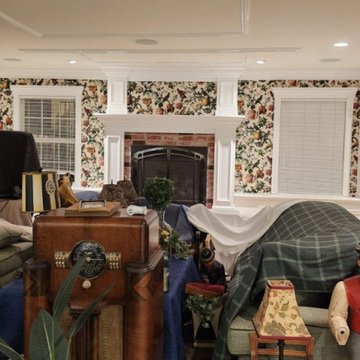
Upgrade your Porterville kitchen with durable wallpaper installation from Tulare County’s trusted wallpaper installer. Specializing in wallpapering solutions that stand up to Central Valley’s heat while adding farmhouse charm or modern flair—perfect for busy family kitchens.
Kitchen-Specific Services:
✔ Grease-resistant wallpaper install (wipe-clean finishes)
✔ Peel and stick wallpaper (easy updates behind appliances)
✔ Backsplash designs (subway tile patterns, fruit motifs)
✔ Custom murals (orange grove landscapes, Sierra vistas)
✔ Commercial-grade vinyl (heat/humidity resistant)
✔ Seamless paneling around cabinets
Why Porterville Homeowners Choose Us:
✓ 10+ years serving Tulare County
✓ Expertise in farmhouse and Spanish-style homes
✓ Special adhesives for temperature swings
✓ Pet/kid-friendly scrubbable materials
Serving Porterville & Surrounding Areas:
Downtown • Westfield • Vandalia • Pleasant View • Springville


 a.d.d. concept + design
Large cottage black two-story mixed siding exterior home photo in San Francisco

 SUPERIOR CHIMNEY SERVICES CORPORATION
As you may know, Superior Chimney writes a lot of articles to educate the Chicagoland area on chimneys and how to identify problems. Every once in a while, it is good to go back and review the basics. That’s what we’re going to do. We’re going to discuss what are the components of a chimney. Let’s get started.
What are the Components of a Fireplace?
We’re going to get started on the actual chimney itself. Most chimneys are built of brick and some are constructed of a wood framed chase with siding on it to match the rest of the home. The traditional masonry fireplace chimneys include (from the inside out) a firebox, where the firewood burns and gas starter are located. Going up is the throat, smoke chamber and then chimney flue. These are the components of a masonry chimney where the exhaust/air travels through - From the firebox and out through the top of the chimney. You can most often ‘see’ your chimney from the ground, you will notice the bricks and on top of that will be the chimney crown (cement slab) which keeps the elements away from the brick chimney. On top of the chimney crown is the chimney cap. This is what keeps animals & debris from entering the chimney flue… raccoons, squirrels, birds, bats, etc… down the flue, and into the firebox.
Now that we know what components that a chimney has, let’s focus on a couple of key areas.
Fireplace Dampers
All chimneys are fitted with a fireplace damper. A fireplace damper is a metal plate that opens and closes, allowing smoke from the fireplace to move up and out of the home. If you have a fire and the fireplace damper is closed, or restrictive, the smoke will back up into your home. The smoke needs a place to go. When the fireplace is not in use, the damper should remain closed in order to keep the cold air out of your home and warm air from escaping your home. Just because you have a fireplace does not mean that you have to deal with cold drafts in the room the fireplace is in.
Chimney Flues
As we all know, heat rises. The heat from the fireplace is going to rise taking with it the smoke, and other gases. This process is known as drafting. It is important to have good drafting as it prevents the smoke or gases from staying in your home and harming your family.
Chimney Flue Liners
Flue liners are important to the chimney; they are your firewall. It works to prevent overheating of any combustibles next to the chimney. And, it helps so the chimney construction doesn’t corrode from the byproducts of burning wood, or creosote. There are a few types of flue liners, such as fire clay tiles, heat resistant concrete, and stainless steel. Superior Chimney recommends the use of stainless steel in our geographic freeze and thaw climate. Our technicians can give you the details when we are at your home.
What is the Purpose of Taking Care of the Chimney?
Chimney Fires. This is where regular sweep & inspection is crucial to the health of your home. Without a chimney sweep or chimney cleaning each year, (whether you use the chimney or not, gas or wood burning) the chimney can cause a fire to transfer to your home. Only Nationally credentialed service technician professionals know and can inspect the key components of a fireplace for known condition and continued use. Be sure to contact us today!

6