
Search results for "Wrought iron garden trellises" in Home Design Ideas
 PORTEUSA

Wrought Iron Double Door - Forever Eyebrow by Porte, Color Dark Bronze and Flemish Glass
Front door - small traditional concrete floor front door idea in Austin with brown walls and a metal front door
Front door - small traditional concrete floor front door idea in Austin with brown walls and a metal front door
 Titan Stairs, Utah!
Titan Architectural Products, LLC dba Titan Stairs of Utah

Mid-sized elegant carpeted curved staircase photo in Salt Lake City with carpeted risers
Mid-sized elegant carpeted curved staircase photo in Salt Lake City with carpeted risers
 Titan Stairs, Utah!
Titan Architectural Products, LLC dba Titan Stairs of Utah

Example of a mid-sized classic carpeted straight staircase design in Salt Lake City with carpeted risers
Example of a mid-sized classic carpeted straight staircase design in Salt Lake City with carpeted risers
Find the right local pro for your project



 Steve Masley Consulting and Design
The garden 3 weeks after planting, on a foggy day.
Photo by Steve Masley
Inspiration for a timeless deck container garden remodel in San Francisco with decking
Inspiration for a timeless deck container garden remodel in San Francisco with decking

 Sweaney Custom Homes, Inc.
This 7,900-square-foot Italian-inspired Mediterranean estate in Grand Islands at Seven Oaks, Bakersfield, features graceful arches, natural materials, custom wrought-iron details, sculptural stairwork, and integrated water features. Designed for elegant California living, the custom home combines grand entertaining spaces, private retreats, a home theater, and seamless indoor-outdoor connections with enduring Mediterranean craftsmanship and architectural character.
 Red Valley Landscape & Construction Inc
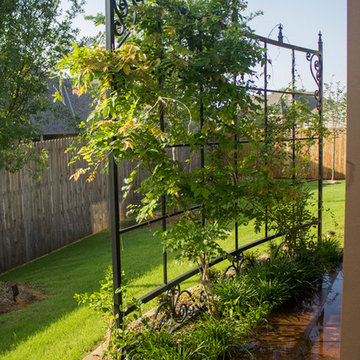
This curved, wrought-iron trellis is absolutely overflowing with coral honeysuckle vines. This beautiful trellis also doubles as a privacy wall for the patio area.

Sponsored
Delaware, OH

Buckeye Basements, Inc.
Central Ohio's Basement Finishing ExpertsBest Of Houzz '13-'21

 Great Lakes Metal Fabrication
This metal garden gate with double swing panels and wrought iron scrolls makes privacy and security easy and elegant.
Save this project or pin it on Pinterest!
 Great Lakes Metal Fabrication
This metal garden gate with double swing panels and wrought iron scrolls makes privacy and security easy and elegant.
Share this project or pin it on Pinterest!
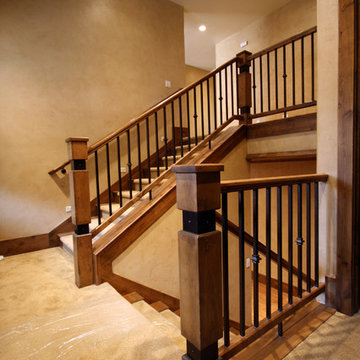 Titan Stairs, Utah!
Titan Architectural Products, LLC dba Titan Stairs of Utah
Small elegant carpeted u-shaped carpeted staircase photo in Salt Lake City with carpeted risers and beige walls
Small elegant carpeted u-shaped carpeted staircase photo in Salt Lake City with carpeted risers and beige walls

 Julie Moir Messervy Design Studio (JMMDS)

For this Boston-area former hunting lodge, featured in Outside the Not So Big House by Julie Moir Messervy and Sarah Susanka, JMMDS created a landscape design that anchors the house in the site and complements its Tuscan-inspired architectural update. An antique openwork wrought-iron gate provides access from the driveway to the courtyard and breaks up the solidity of the stone walls, crafted by an italian stonemason. The winding, informally-planted brick path leads to the back door, in contrast to the formal front entry. Photo: Grey Crawford.

 Exterior Worlds Landscaping & Design
This photo showcases the stunning front elevation of a luxurious Houston home, highlighting its exquisite architectural details. The meticulously manicured lawn, accented by vibrant flower beds and classic brickwork, enhances the home's curb appeal. Elegant wrought iron railings and large windows offer a glimpse into the beautifully designed interior, making this residence a standout in the neighborhood. Ideal for homeowners seeking inspiration for sophisticated and timeless landscape design.

 MILLER + MILLER Architectural Photography
Hallway Going to Kitchen Featuring Groin Vaulted Arched Ceiling (Similar to Rib Vault Ceiling) and Wrought Iron Double Doors. Antique Chairs, Mirrors, Lamps, Statues, Table, Custom Inlaid Travertine Tile Floors and 24K Gold Chandeliers.
Miller + Miller Architectural Photography


 Titan Stairs, Utah!
Titan Architectural Products, LLC dba Titan Stairs of Utah
Staircase - large traditional carpeted curved staircase idea in Salt Lake City with carpeted risers
Staircase - large traditional carpeted curved staircase idea in Salt Lake City with carpeted risers

 Dynamic Garage Door
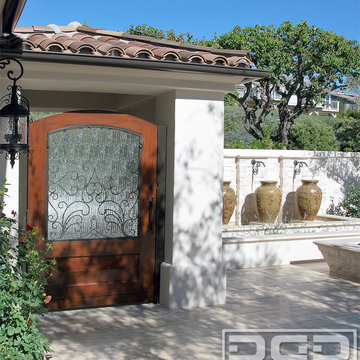
Orange County, CA - A courtyard entry gate is like a front door to a home so proper attention to its design and detailing needs to be taken into consideration.
This courtyard entry gate in a Mediterranean style was designed as part of a garage door and garden gate project we did in Corona del Mar, CA. The entry gate borrowed some of the architectural elements we used on the garage doors. For instance the bottom diamond panels which are carved by hand out of a solid piece of wood is a direct feature we used form the garage door design. The wood we opted to use was mahogany and it was graciously stained the same color as the garage doors to pull in the front curb appeal of the home together.
Though the garage door design was rather simple the focus of this home was the entry way to the courtyard gate so extra details were used such as the hand-forged scrolling girll used on the front which is backed with a functional rain glass door that can be opened for cleaning or speaking to someone without opening the entry gate. The iron work is exquisitely detailed in a turn of the century neoclassic style with gorgeous finials and scrolls that make the entry gate so elegant!
We treat entry courtyard gates like front doors because these gates are the focal point of entry to a home, the passage your guests will go through and so you want to impress with your best offering a luxurious welcoming with a world-class designed gate by Dynamic Garage Door.
Our specialty is design then formidable craftsmanship and expert installation. Let our team create a courtyard or garden gate that will make jaws drop and a coupe of neighbors turn green with envy!
Call Dynamic Garage Door at (855) 343-3667 for pricing on our custom gate projects made to your specifications!
 Dynamic Garage Door
Orange County, CA - Custom designed architectural garden gates crafted in solid wood and iron scroll detailing with privacy rain glass.
This custom courtyard gate was crafted in solid mahogany with a hand carved bottom diamond panel. The top portion features a scrolled iron grill backed with a functional privacy rain glass door that offer versatility when cleaning or receiving a guest before opening the entire gate. The rich stain is a perfect color match to the other garden gates throughout the home and our custom designed garage doors featured in this Corona del Mar residential project.
Get a price quote on our custom-made garden and/or entry gates by calling our design center in Orange County at (855) 343-3667. We install all over California and ship nationwide!
 Titan Stairs, Utah!
Titan Architectural Products, LLC dba Titan Stairs of Utah

Inspiration for a mid-sized timeless curved staircase remodel in Salt Lake City
Inspiration for a mid-sized timeless curved staircase remodel in Salt Lake City

Sponsored
Sunbury, OH

J.Holderby - Renovations
Franklin County's Leading General Contractors - 2X Best of Houzz!
 Jeffery M Wolf General Contractor, Inc.

Custom wood and metal gates, rails and grillwork, and masonry arch were added to the wall. The new entry gate used wood salvaged from cut-off sections of the new trellis added to the garage. Large nail heads in the gate and details in the railing duplicate the detail on the new entry door. Photo by Frank Baptie Photography.
 Johnson, Craven & Gibson
Garden Wall with Wrought Iron Gate
Photo of a traditional landscaping in Boston.
Photo of a traditional landscaping in Boston.
 Great Lakes Metal Fabrication
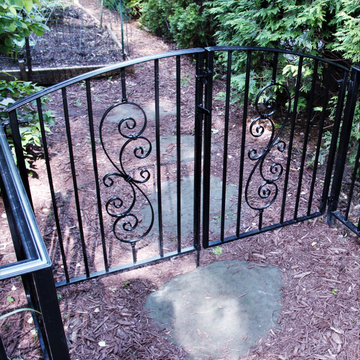
This metal garden gate with double swing panels and wrought iron scrolls makes privacy and security easy and elegant.
Share this project or pin it on Pinterest!
1