
Search results for "Wyndham vanity" in Home Design Ideas
 Chi Renovation & Design
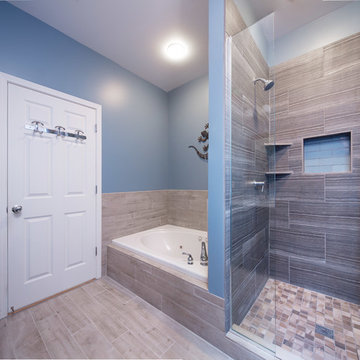
A bathroom upgrade that features new tiles surrounding the tub area and new baseboard tiles, fixtures, two built-in tile shelves, and a custom subway-style glass niche in the shower.
For the rest of the bathroom, faux wood plank tiles floors, a dark wooden Wyndham vanity with marble countertops and chrome faucets was installed along with two matching mirrors.
Project designed by Skokie renovation firm, Chi Renovation & Design. They serve the Chicagoland area, and it's surrounding suburbs, with an emphasis on the North Side and North Shore. You'll find their work from the Loop through Lincoln Park, Skokie, Evanston, Wilmette, and all of the way up to Lake Forest.
For more about Chi Renovation & Design, click here: https://www.chirenovation.com/
To learn more about this project, click here: https://www.chirenovation.com/galleries/bathrooms/
 kitchen & bath CRATE
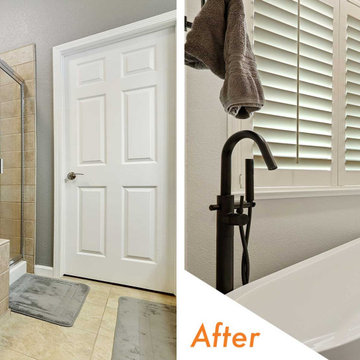
BathCRATE Asilomar Court | Vanity: Gracie Oaks Arnot 60” Bath Set Vanity in White | Faucet: Delta Trinsic Faucet in Matte Black | Shower Fixture: Delta Trinsic Monitor Shower Trim with Delta H20kinetic Shower Head in Matte Black | Shower Tile: Bedrosians Winter Ceramic Tile in Blanco | Niche: Bedrosians White Carrara Floor & Wall Mosiac | Shower Floor Tile: Bedrosians Absolute Black Hexagon | Tub: Wyndham Collection Soho Free Standing Acrylic Soaking Tub | Tub Fixture: Modern Free Standing Roman Tub Trim with Hand Held | Floor Tile: Bedrosians Officine Floor Mosaic in Gothic | Wall Paint: Sherwin-Williams Big Chill in Eggshell | For more visit: https://kbcrate.com/bathcrate-asilomar-court-in-modesto-ca-is-complete/
 kitchen & bath CRATE
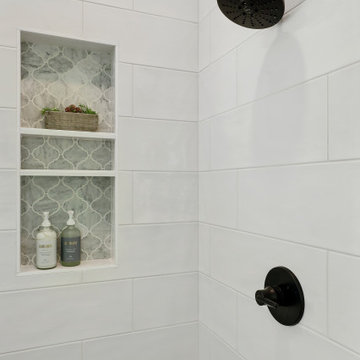
BathCRATE Asilomar Court | Vanity: Gracie Oaks Arnot 60” Bath Set Vanity in White | Faucet: Delta Trinsic Faucet in Matte Black | Shower Fixture: Delta Trinsic Monitor Shower Trim with Delta H20kinetic Shower Head in Matte Black | Shower Tile: Bedrosians Winter Ceramic Tile in Blanco | Niche: Bedrosians White Carrara Floor & Wall Mosiac | Shower Floor Tile: Bedrosians Absolute Black Hexagon | Tub: Wyndham Collection Soho Free Standing Acrylic Soaking Tub | Tub Fixture: Modern Free Standing Roman Tub Trim with Hand Held | Floor Tile: Bedrosians Officine Floor Mosaic in Gothic | Wall Paint: Sherwin-Williams Big Chill in Eggshell | For more visit: https://kbcrate.com/bathcrate-asilomar-court-in-modesto-ca-is-complete/
Find the right local pro for your project
 Alair Homes Plano
This master bathroom got a full makeover! The atrium style glass and awkward layout was transformed into a spa-like space. The space now feels twice as large even with a double vanity with tons of storage and a large corner shower and free standing tub. Design by Hatfield Builders & Remodelers | Photography by Versatile Imaging
 Alair Homes Plano

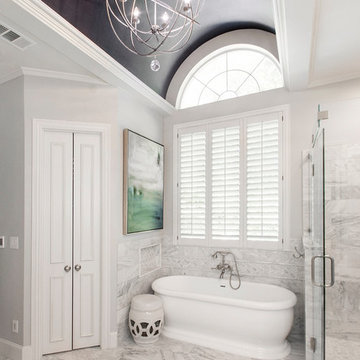
This luxurious master bathroom is a good mix between traditional and transitional, a perfect representation of the homeowners. They wanted our honest advice and opinions, as this is not their strong suite, so we put our designers to work. They wanted an updated master bathroom with a timeless, yet not too trendy look, but still flow into the style of their existing home.
We kept the layout of the bathroom the same but removed all finishes and started with a clean slate. We installed a beautiful freestanding pedestal tub which is surrounded by Arabescato Carrara honed marble walls and flooring. The shower floor and accent also has the Arabescato Carrara but in a herringbone pattern which adds nice detail work. The clients like everything to have a place and wanted easy storage solutions out of sight, so the bathroom looks clean. To accomplish this, two shower niches were placed above the built in bench to hide the shampoo bottles, as well as one at the end of the bathtub. Speakman Anystream brushed nickel shower head and Rohl Verona Satin Nickel hand shower, trim and grab bar were installed in the shower, as well as a fogless shower mirror, so the client can shave while he’s in the shower.
All new recessed panel soft close cabinets were installed and we added a seated make-up area to her vanity. Three beautiful antiqued silver leaf vanity mirrors were installed bringing out the traditional touch to this bathroom. Each mirror was flanked with Thomas O’Brien Bryant vanity sconces. And to top it all off, the simple Oona 6-light pendant hung from the barrel vaulted ceiling painted in deep purple adding a unique touch to this beautiful classic bathroom.
Design/Remodel by Hatfield Builders & Remodelers | Photography by Versatile Imaging
 Alair Homes Plano
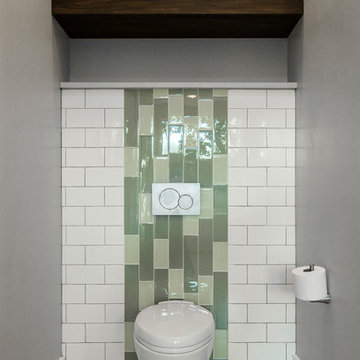
This master bathroom got a full makeover! The atrium style glass and awkward layout was transformed into a spa-like space. The space now feels twice as large even with a double vanity with tons of storage and a large corner shower and free standing tub. Design by Hatfield Builders & Remodelers | Photography by Versatile Imaging
 eoren1

Coastal themed master suite in Marblehead, MA. Final space size 9 1/2 x 12 1/2 (120 square feet) and includes 4'3" x 3'9" shower with FireClay tile in Ogee Drop style, freestanding tub and bath filler, double vanity, towel warmer, stacked LG washer/dryer, toilet.
Design: Veronica Hobson
GC: Tom Jacobs
Tile: FireClay Ogee Drop in Naples Blue
Tub: Wyndham Collection Juno 67"
Bath Filler: Kohler Refinia
Vanity base: Brookhaven from Family Kitchen in Salem, MA
Countertop: LG Viatera Minuet from Ital Marble in Lynn, MA
Faucets: Grohe 20302 Europlus
Rainhead: Moen S6320 8" from Velocity Collection
Handshower: Delta 58471-PK H20 kinetic
Controls: Grohflex Cosmopolitan Dual Function Thermostatic Trim
Towel Warmer: Amba Radiant 24x32 from onlytowelwarmers.com


 Alair Homes Plano
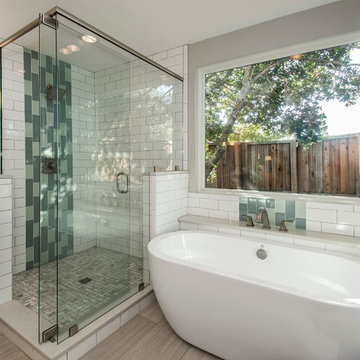
This master bathroom got a full makeover! The atrium style glass and awkward layout was transformed into a spa-like space. The space now feels twice as large even with a double vanity with tons of storage and a large corner shower and free standing tub. Design by Hatfield Builders & Remodelers | Photography by Versatile Imaging
 Alair Homes Plano
This luxurious master bathroom is a good mix between traditional and transitional, a perfect representation of the homeowners. They wanted our honest advice and opinions, as this is not their strong suite, so we put our designers to work. They wanted an updated master bathroom with a timeless, yet not too trendy look, but still flow into the style of their existing home.
We kept the layout of the bathroom the same but removed all finishes and started with a clean slate. We installed a beautiful freestanding pedestal tub which is surrounded by Arabescato Carrara honed marble walls and flooring. The shower floor and accent also has the Arabescato Carrara but in a herringbone pattern which adds nice detail work. The clients like everything to have a place and wanted easy storage solutions out of sight, so the bathroom looks clean. To accomplish this, two shower niches were placed above the built in bench to hide the shampoo bottles, as well as one at the end of the bathtub. Speakman Anystream brushed nickel shower head and Rohl Verona Satin Nickel hand shower, trim and grab bar were installed in the shower, as well as a fogless shower mirror, so the client can shave while he’s in the shower.
All new recessed panel soft close cabinets were installed and we added a seated make-up area to her vanity. Three beautiful antiqued silver leaf vanity mirrors were installed bringing out the traditional touch to this bathroom. Each mirror was flanked with Thomas O’Brien Bryant vanity sconces. And to top it all off, the simple Oona 6-light pendant hung from the barrel vaulted ceiling painted in deep purple adding a unique touch to this beautiful classic bathroom.
Design/Remodel by Hatfield Builders & Remodelers | Photography by Versatile Imaging
 Alair Homes Plano
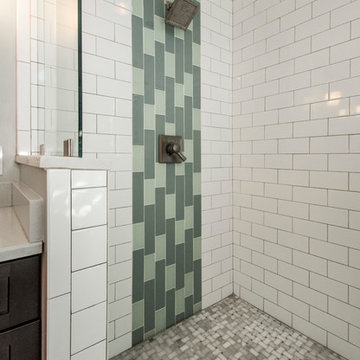
This master bathroom got a full makeover! The atrium style glass and awkward layout was transformed into a spa-like space. The space now feels twice as large even with a double vanity with tons of storage and a large corner shower and free standing tub. Design by Hatfield Builders & Remodelers | Photography by Versatile Imaging
 Alair Homes Plano
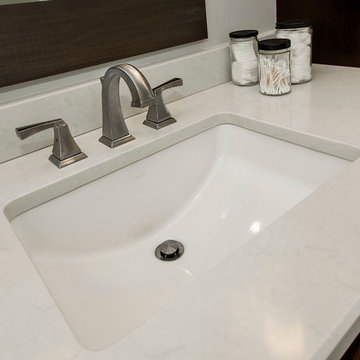
This master bathroom got a full makeover! The atrium style glass and awkward layout was transformed into a spa-like space. The space now feels twice as large even with a double vanity with tons of storage and a large corner shower and free standing tub. Design by Hatfield Builders & Remodelers | Photography by Versatile Imaging
 Phoenix Home Remodeling
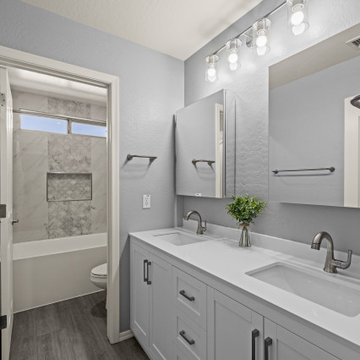
Jami & Scott envisioned revitalizing their guest bathroom into a bright, inviting space with a luxurious feel. Their goal was a functional and stylish environment that guests would truly appreciate.
The original bathroom was completely remodeled, starting with the removal of the existing shower and bathtub down to the studs. This paved the way for a stunning new Wyndham Grayley bathtub featuring brushed nickel fixtures.
Shower walls were enhanced with elegant Lenci White Polished porcelain tiles, complemented by a Casablanca Medina mosaic accent wall. A wall niche was thoughtfully designed into the shower for practicality and as a visual focal point.
A new Wyndham Miranda cabinet, featuring a Carrara Marble countertop, was expertly fitted wall-to-wall. This sophisticated setup included two sleek Delta Kayra faucets and Kohler Verdara frameless storage mirrors, blending style and function.
The installation of a Thayer brushed nickel vanity light enhanced the room’s brightness. For flooring, they chose MSI Everlife Prescott XL Grayton luxury vinyl plank flooring, providing durability and an upscale finish.
Fresh baseboards and Sherwin Williams Light French Gray paint in a satin sheen completed the updated look, seamlessly tying all elements together.
The guest bathroom remodel exceeded their expectations, delivering a fresh, modern space that guests will enjoy. The blend of stylish fixtures and thoughtful design choices transformed this bathroom into a welcoming and luxurious guest retreat.
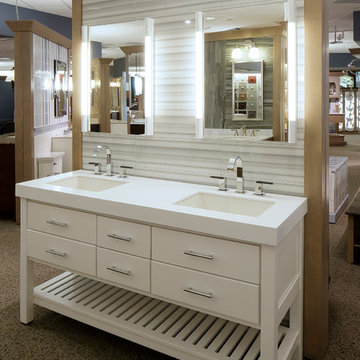
 Best Plumbing Tile & Stone
Susan Fisher Plotner, FISHER PHOTOGRAPHY
Bathroom - mid-sized coastal gray tile and glass tile bathroom idea in New York with an undermount sink, flat-panel cabinets, white cabinets and gray walls
Bathroom - mid-sized coastal gray tile and glass tile bathroom idea in New York with an undermount sink, flat-panel cabinets, white cabinets and gray walls

Sponsored
Sunbury, OH

J.Holderby - Renovations
Franklin County's Leading General Contractors - 2X Best of Houzz!
 Phoenix Home Remodeling
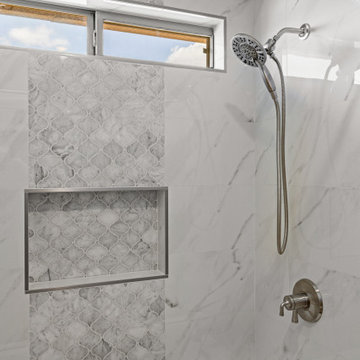
Jami & Scott envisioned revitalizing their guest bathroom into a bright, inviting space with a luxurious feel. Their goal was a functional and stylish environment that guests would truly appreciate.
The original bathroom was completely remodeled, starting with the removal of the existing shower and bathtub down to the studs. This paved the way for a stunning new Wyndham Grayley bathtub featuring brushed nickel fixtures.
Shower walls were enhanced with elegant Lenci White Polished porcelain tiles, complemented by a Casablanca Medina mosaic accent wall. A wall niche was thoughtfully designed into the shower for practicality and as a visual focal point.
A new Wyndham Miranda cabinet, featuring a Carrara Marble countertop, was expertly fitted wall-to-wall. This sophisticated setup included two sleek Delta Kayra faucets and Kohler Verdara frameless storage mirrors, blending style and function.
The installation of a Thayer brushed nickel vanity light enhanced the room’s brightness. For flooring, they chose MSI Everlife Prescott XL Grayton luxury vinyl plank flooring, providing durability and an upscale finish.
Fresh baseboards and Sherwin Williams Light French Gray paint in a satin sheen completed the updated look, seamlessly tying all elements together.
The guest bathroom remodel exceeded their expectations, delivering a fresh, modern space that guests will enjoy. The blend of stylish fixtures and thoughtful design choices transformed this bathroom into a welcoming and luxurious guest retreat.
 Susan Yeley Homes
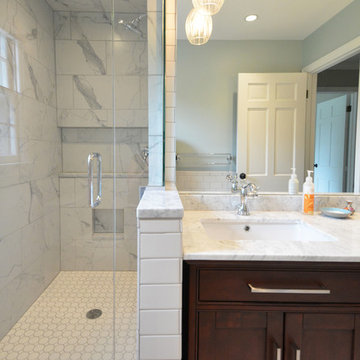
Here's a quick tale of a family of four in Meridian Hills, Indianapolis, with awesome taste who already redone the public areas of the house, but not the two teenage kids' bathrooms upstairs...which were untouched and from another era (see before pics). With the possibility of a move within the next five years, they wanted a versatile, classic look that would appeal to buyers with a wide range of aesthetic preferences. While the products were basically the same in both bathrooms, the plan was to use the wall color to make each room personal. Turns out the clients were relocated for a job right after the bathrooms were completed, hence the neutral blue in both bathrooms. Ultimately, we'd like to hope that these versatile and classic bathrooms helped make a quick sale for the homeowners.
Contractor: Jeff Stinson of Neet Quality Construction, Inc. - 317-441-4641, jeffstinson@mac.com
 Phoenix Home Remodeling
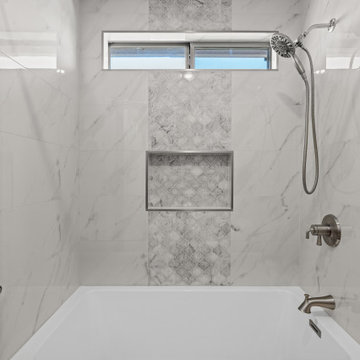
Jami & Scott envisioned revitalizing their guest bathroom into a bright, inviting space with a luxurious feel. Their goal was a functional and stylish environment that guests would truly appreciate.
The original bathroom was completely remodeled, starting with the removal of the existing shower and bathtub down to the studs. This paved the way for a stunning new Wyndham Grayley bathtub featuring brushed nickel fixtures.
Shower walls were enhanced with elegant Lenci White Polished porcelain tiles, complemented by a Casablanca Medina mosaic accent wall. A wall niche was thoughtfully designed into the shower for practicality and as a visual focal point.
A new Wyndham Miranda cabinet, featuring a Carrara Marble countertop, was expertly fitted wall-to-wall. This sophisticated setup included two sleek Delta Kayra faucets and Kohler Verdara frameless storage mirrors, blending style and function.
The installation of a Thayer brushed nickel vanity light enhanced the room’s brightness. For flooring, they chose MSI Everlife Prescott XL Grayton luxury vinyl plank flooring, providing durability and an upscale finish.
Fresh baseboards and Sherwin Williams Light French Gray paint in a satin sheen completed the updated look, seamlessly tying all elements together.
The guest bathroom remodel exceeded their expectations, delivering a fresh, modern space that guests will enjoy. The blend of stylish fixtures and thoughtful design choices transformed this bathroom into a welcoming and luxurious guest retreat.
 Chi Renovation & Design
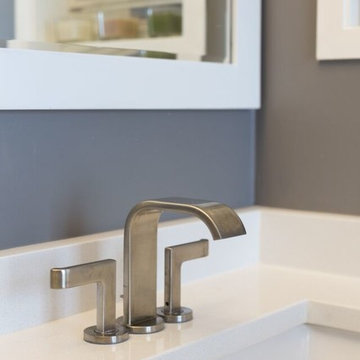
A bathroom updated to a chic modern style, incorporating neutral colors and classic silhouettes, features a special-ordered white Wyndham vanity with a fitted wall mounted mirror and a tiled wall nook, formally a medicine cabinet.
Project designed by Skokie renovation firm, Chi Renovation & Design. They serve the Chicagoland area, and it's surrounding suburbs, with an emphasis on the North Side and North Shore. You'll find their work from the Loop through Lincoln Park, Skokie, Evanston, Wilmette, and all of the way up to Lake Forest.
For more about Chi Renovation & Design, click here: https://www.chirenovation.com/
To learn more about this project, click here: https://www.chirenovation.com/galleries/bathrooms/


 Chi Renovation & Design

A bathroom updated to a chic modern style, incorporating neutral colors and classic silhouettes, feature a special-ordered white Wyndham vanity with a fitted wall mounted mirror and a tiled wall nook, formally a medicine cabinet.
Project designed by Skokie renovation firm, Chi Renovation & Design. They serve the Chicagoland area, and it's surrounding suburbs, with an emphasis on the North Side and North Shore. You'll find their work from the Loop through Lincoln Park, Skokie, Evanston, Wilmette, and all of the way up to Lake Forest.
For more about Chi Renovation & Design, click here: https://www.chirenovation.com/
To learn more about this project, click here: https://www.chirenovation.com/galleries/bathrooms/
 KBR Design & Build
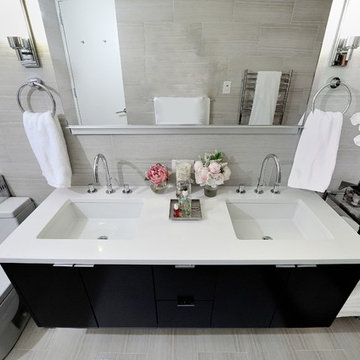
Apartment Remodel in Midtown West Manhattan.
Master bathroom with floor to ceiling tile and black double sink vanity with a solid white counter top.
Polished stainless hardware throughout, and a wall mounted towel warmer.
KBR Design & Build
 Alair Homes Plano

This was once a very ordinary bathroom full of drab neutral tones. After redesign on layout and aesthetic, this master suite now boasts spa-like appeal. Design and Build by Hatfield Builders & Remodelers, photography by Versatile Imaging.
21