
Search results for "Xhamster davina" in Home Design Ideas
 MM Interior Design Group

Large elegant master dark wood floor bedroom photo in Other with gray walls, a standard fireplace and a stone fireplace
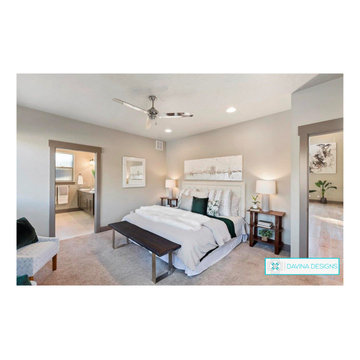
 Davina Designs

Although the master suite in this professionally used condo is used only occasionally, the owners still wanted a cozy space to retreat. We used layers of bedding and beautiful pillows to dress the bed and chose a grand scaled bed to create a visual interest.

 Amanda Martocchio Architecture
When a world class sailing champion approached us to design a Newport home for his family, with lodging for his sailing crew, we set out to create a clean, light-filled modern home that would integrate with the natural surroundings of the waterfront property, and respect the character of the historic district.
Our approach was to make the marine landscape an integral feature throughout the home. One hundred eighty degree views of the ocean from the top floors are the result of the pinwheel massing. The home is designed as an extension of the curvilinear approach to the property through the woods and reflects the gentle undulating waterline of the adjacent saltwater marsh. Floodplain regulations dictated that the primary occupied spaces be located significantly above grade; accordingly, we designed the first and second floors on a stone “plinth” above a walk-out basement with ample storage for sailing equipment. The curved stone base slopes to grade and houses the shallow entry stair, while the same stone clads the interior’s vertical core to the roof, along which the wood, glass and stainless steel stair ascends to the upper level.
One critical programmatic requirement was enough sleeping space for the sailing crew, and informal party spaces for the end of race-day gatherings. The private master suite is situated on one side of the public central volume, giving the homeowners views of approaching visitors. A “bedroom bar,” designed to accommodate a full house of guests, emerges from the other side of the central volume, and serves as a backdrop for the infinity pool and the cove beyond.
Also essential to the design process was ecological sensitivity and stewardship. The wetlands of the adjacent saltwater marsh were designed to be restored; an extensive geo-thermal heating and cooling system was implemented; low carbon footprint materials and permeable surfaces were used where possible. Native and non-invasive plant species were utilized in the landscape. The abundance of windows and glass railings maximize views of the landscape, and, in deference to the adjacent bird sanctuary, bird-friendly glazing was used throughout.
Photo: Michael Moran/OTTO Photography
Find the right local pro for your project
 Davina Designs
Cy Gilbert Photography

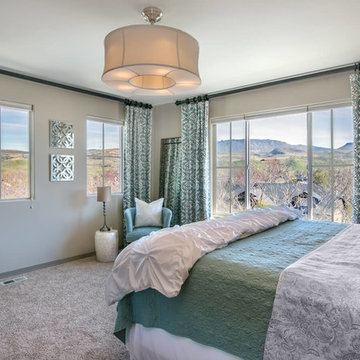
Inspiration for a mid-sized mid-century modern master medium tone wood floor bedroom remodel in Boise with beige walls and no fireplace
Inspiration for a mid-sized mid-century modern master medium tone wood floor bedroom remodel in Boise with beige walls and no fireplace
 Davina Designs

Although the master suite in this professionally used condo is used only occasionally, the owners still wanted a cozy space to retreat. We used layers of bedding and beautiful pillows to dress the bed and chose a grand scaled bed to create a visual interest.
 Davina Designs
Cy Gilbert Photography
Inspiration for a mid-sized transitional master carpeted bedroom remodel in Boise with beige walls and no fireplace
Inspiration for a mid-sized transitional master carpeted bedroom remodel in Boise with beige walls and no fireplace
 Davina Designs
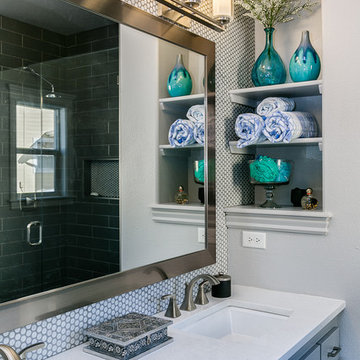
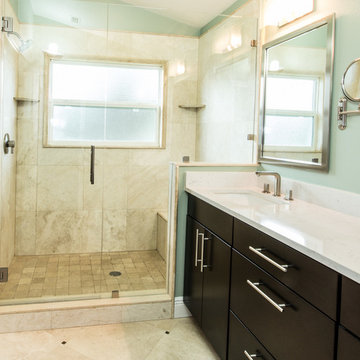
We wanted to give this master bathroom a luxurious, contemporary feel. Small bathrooms can feel special with little touches like counter to ceiling tile backsplash, fully tiled showers and solid surface counter tops.

Sponsored
Sunbury, OH

J.Holderby - Renovations
Franklin County's Leading General Contractors - 2X Best of Houzz!
 Davina Designs
Cy Gilbert Photography
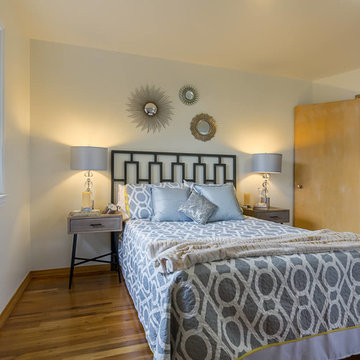
Inspiration for a mid-sized 1960s master medium tone wood floor bedroom remodel in Boise with beige walls and no fireplace
Inspiration for a mid-sized 1960s master medium tone wood floor bedroom remodel in Boise with beige walls and no fireplace
 Davina Designs
Although the master suite in this professionally used condo is used only occasionally, the owners still wanted a cozy space to retreat. We used layers of bedding and beautiful pillows to dress the bed and chose a grand scaled bed to create a visual interest.
 Davina Designs
Cy Gilbert Photography
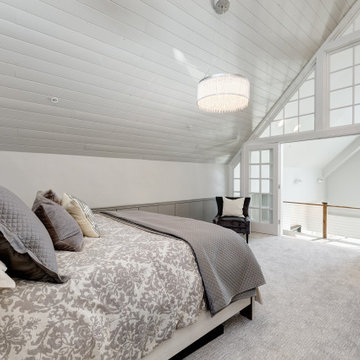
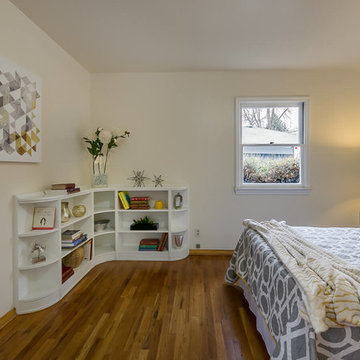
Mid-sized 1960s master medium tone wood floor bedroom photo in Boise with beige walls and no fireplace
Mid-sized 1960s master medium tone wood floor bedroom photo in Boise with beige walls and no fireplace
 Davina Designs
Cy Gilbert Photography
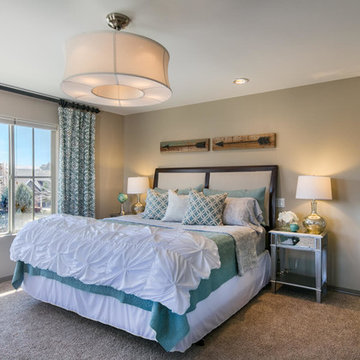
Bedroom - mid-sized transitional master carpeted bedroom idea in Boise with beige walls and no fireplace
Bedroom - mid-sized transitional master carpeted bedroom idea in Boise with beige walls and no fireplace
 Davina Designs
Cy Gilbert Photography
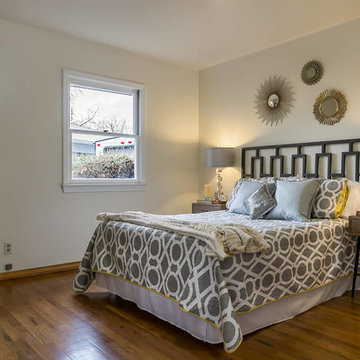
Example of a mid-sized 1950s master medium tone wood floor bedroom design in Boise with beige walls and no fireplace
Example of a mid-sized 1950s master medium tone wood floor bedroom design in Boise with beige walls and no fireplace
 Jennifer Ballard Interiors
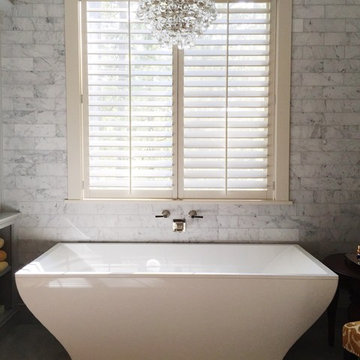
Free standing bath tub in the master suite. Jennifer Ballard Interiors,
Inspiration for a mid-sized timeless master gray tile and stone tile marble floor bathroom remodel in Portland with a one-piece toilet, marble countertops, gray walls, an undermount sink, dark wood cabinets and raised-panel cabinets
Inspiration for a mid-sized timeless master gray tile and stone tile marble floor bathroom remodel in Portland with a one-piece toilet, marble countertops, gray walls, an undermount sink, dark wood cabinets and raised-panel cabinets

Sponsored
Columbus, OH

Hope Restoration & General Contracting
Columbus Design-Build, Kitchen & Bath Remodeling, Historic Renovations
 Davina Designs
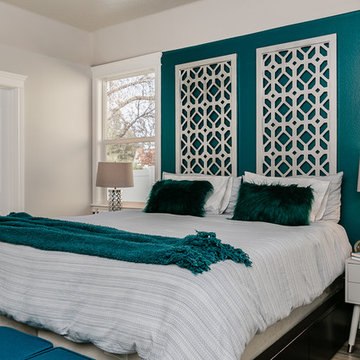
Although we had come to the end of the funds for this whole house remodel, we wanted to make the master bedroom and inviting place to retire in. We found these room dividers at a thrift store and repainted then to create and unique headboard. We also updated the nightstands and lamps and added a pop of turquoise. This master suite turned in to a bright and colorful retreat with a very modest budget.

 The Wood Studio

The Wood Studio worked together with the London-based firm of Hedgeford & Berkley to design and build this luxurious contemporary en suite in walnut.
All photos by www.barrymackphoto.com/
 Pro-Pack Contracting & Design Inc.
Photography by Davina


Example of a large mountain style master brown tile and porcelain tile porcelain tile bathroom design in Vancouver with shaker cabinets, dark wood cabinets, a two-piece toilet, purple walls, an undermount sink and quartz countertops
Example of a large mountain style master brown tile and porcelain tile porcelain tile bathroom design in Vancouver with shaker cabinets, dark wood cabinets, a two-piece toilet, purple walls, an undermount sink and quartz countertops

Sponsored
Delaware, OH

Buckeye Basements, Inc.
Central Ohio's Basement Finishing ExpertsBest Of Houzz '13-'21
 Mainland Glass
Photography by Davina
Bathroom - mid-sized rustic master brown tile and porcelain tile porcelain tile bathroom idea in Vancouver with shaker cabinets, dark wood cabinets, a two-piece toilet, purple walls, an undermount sink and quartz countertops
Bathroom - mid-sized rustic master brown tile and porcelain tile porcelain tile bathroom idea in Vancouver with shaker cabinets, dark wood cabinets, a two-piece toilet, purple walls, an undermount sink and quartz countertops
 Pro-Pack Contracting & Design Inc.
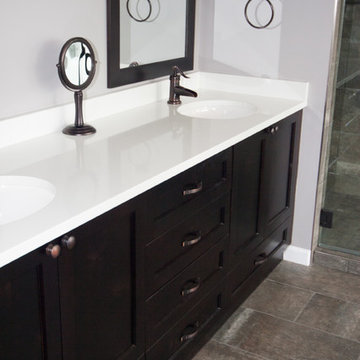
The built in GFI plug in put expertly in the rear splash does not clutter the space or compete with the towel ring. Photography by Davina
Inspiration for a large rustic master brown tile and porcelain tile porcelain tile bathroom remodel in Vancouver with shaker cabinets, dark wood cabinets, a two-piece toilet, purple walls, an undermount sink and quartz countertops
Inspiration for a large rustic master brown tile and porcelain tile porcelain tile bathroom remodel in Vancouver with shaker cabinets, dark wood cabinets, a two-piece toilet, purple walls, an undermount sink and quartz countertops
1