
Search results for "Xhamster jim" in Home Design Ideas

 James Patrick Walters
Jim Walters combined the rugged drama of stacked stone with the serenity of polished walnut travertine. The floating vanity of horizontal macassar ebony features a slab of Black Beauty granite, bronze faucets. and countertop-to-ceiling mirrors trimmed in macassar ebony.
Photography by James Brady
 Cearnal Collective LLP
Jim Bartsch

Example of a large classic master beige tile and porcelain tile beige floor and travertine floor corner shower design in Santa Barbara with raised-panel cabinets, medium tone wood cabinets, an undermount tub, beige walls, an undermount sink, granite countertops, a hinged shower door and green countertops
Example of a large classic master beige tile and porcelain tile beige floor and travertine floor corner shower design in Santa Barbara with raised-panel cabinets, medium tone wood cabinets, an undermount tub, beige walls, an undermount sink, granite countertops, a hinged shower door and green countertops

 BAR Design + Construction
Mid-sized transitional master gray tile, white tile and porcelain tile mosaic tile floor alcove shower photo in Los Angeles with shaker cabinets, white cabinets, an undermount tub, a one-piece toilet, white walls, an undermount sink and marble countertops
Find the right local pro for your project

 Keeping Interiors
Jim Bartsch

Large transitional master carpeted bedroom photo in Santa Barbara with brown walls
Large transitional master carpeted bedroom photo in Santa Barbara with brown walls

 Dresner Design | Chicago Custom Kitchens Cabinets
Dresner Design possesses the expertise to design cutting edge, cost-effective kitchens, baths and closets for developer’s multi-unit projects. They were recently part of the design team for The Ronsley, River North's best new luxury condominium development.
This former industrial timber loft building was transformed into an incredible 41-unit building, and Dresner Design was hired to design both the kitchens and baths using Italian cabinetry from Stosa Cucine.
Challenges:
All the units were the same but with varying configurations. The goal was to make all the units feel and look the same but each of the layouts was different- making 30 layouts in all.
Concept:
The kitchens and baths were designed to be sleek and modern, blending in with the loft style. The kitchen islands fabricated with wood compliments the wood ceilings and beams typical of loft living. White kitchens are always timeless and the Ronsley used the most beautiful and high-end cabinetry made of 100% lacquer.
Photography by Jim Tschetter

 Karen Parham - KMP Interiors
We used Caesarstone quartz for the countertops and faux-marble tile from Crossville Tile's Virtue collection to create a space that was functional and maintenance-free as well as beautiful. On either side of the sink cabinet, the cabinets pullout to provide storage for hairdryers, curling irons as well as toiletries. This way, everything is close at hand without cluttering the countertops.
Photography by Melodie Hayes
 Allen Construction
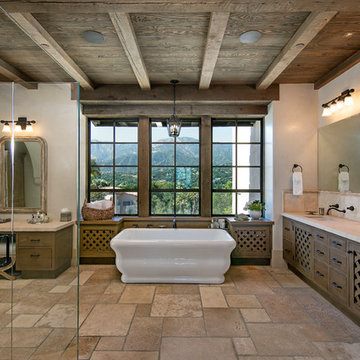
Master bath with limestone floor, Venetian plaster walls, open beamed ceiling.
Photographer: Jim Bartsch
Example of a large tuscan master beige tile limestone floor and beige floor freestanding bathtub design in Santa Barbara with flat-panel cabinets, dark wood cabinets, beige walls, an undermount sink, marble countertops, a hinged shower door and beige countertops
Example of a large tuscan master beige tile limestone floor and beige floor freestanding bathtub design in Santa Barbara with flat-panel cabinets, dark wood cabinets, beige walls, an undermount sink, marble countertops, a hinged shower door and beige countertops

Sponsored
Delaware, OH

Buckeye Basements, Inc.
Central Ohio's Basement Finishing ExpertsBest Of Houzz '13-'21
 Stephen Alexander Homes & Neighborhoods
Jonathan Edwards Media

Example of a huge transitional master carpeted bedroom design in Other with blue walls
Example of a huge transitional master carpeted bedroom design in Other with blue walls
 Meridith Baer Home
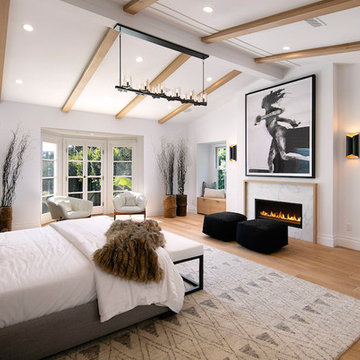
Photography by Jim Bartsch
Bedroom - coastal master light wood floor bedroom idea in Los Angeles with white walls, a ribbon fireplace and a stone fireplace
Bedroom - coastal master light wood floor bedroom idea in Los Angeles with white walls, a ribbon fireplace and a stone fireplace

 AMEK Custom Builders
Good morning sunshine! What a great way to wake up in the morning - overlooking the lake and getting ready for the day in this owners' bathroom. Photo by Jim Kruger, LandMark 2019

 JMA (Jim Murphy and Associates)
Erhard Pfeiffer
Huge cottage master gray tile mosaic tile floor corner shower photo in San Francisco with recessed-panel cabinets, white cabinets, an undermount sink, marble countertops, an undermount tub, white walls and a hinged shower door
Huge cottage master gray tile mosaic tile floor corner shower photo in San Francisco with recessed-panel cabinets, white cabinets, an undermount sink, marble countertops, an undermount tub, white walls and a hinged shower door

 Spieler Construction
Jim Bartsch
Example of a large tuscan master ceramic tile and beige floor drop-in bathtub design in Santa Barbara with beige countertops, flat-panel cabinets and medium tone wood cabinets
Example of a large tuscan master ceramic tile and beige floor drop-in bathtub design in Santa Barbara with beige countertops, flat-panel cabinets and medium tone wood cabinets
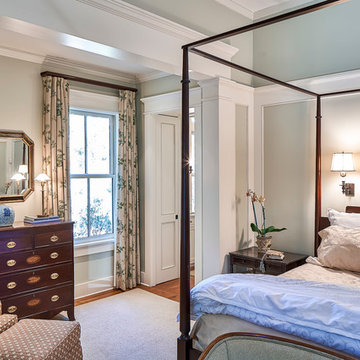
 Tom Jenkins Films
Photography: Tom Jenkins
Bedroom - traditional master light wood floor bedroom idea in Atlanta with gray walls
Bedroom - traditional master light wood floor bedroom idea in Atlanta with gray walls

Sponsored
Columbus, OH

Wannemacher Interiors
Customized Award-Winning Interior Design Solutions in Franklin Cnty OH
 Allen Construction
Architect: Edward Pitman Architects
Builder: Allen Constrruction
Photos: Jim Bartsch Photography
Example of an island style master dark wood floor bedroom design in Santa Barbara with beige walls and a two-sided fireplace
Example of an island style master dark wood floor bedroom design in Santa Barbara with beige walls and a two-sided fireplace

 Jack 'N Tool Box, Inc.
Jim Bartsch Photography
Mid-sized master stone tile, brown tile and gray tile slate floor freestanding bathtub photo in Santa Barbara with a drop-in sink, medium tone wood cabinets, granite countertops, a two-piece toilet, multicolored walls and shaker cabinets
Mid-sized master stone tile, brown tile and gray tile slate floor freestanding bathtub photo in Santa Barbara with a drop-in sink, medium tone wood cabinets, granite countertops, a two-piece toilet, multicolored walls and shaker cabinets

 Abramson Architects
The second story sits slightly pulled back on all sides to make room for peripheral skylights, allowing natural light to permeate into the lower levels.
Photo: Jim Bartsch

 Jim Morrison Construction INC
Mountain style master beige floor freestanding bathtub photo in Sacramento with recessed-panel cabinets, dark wood cabinets, beige walls, an undermount sink and beige countertops

Sponsored
Columbus, OH
Wannemacher Interiors
Customized Award-Winning Interior Design Solutions in Franklin Cnty OH

 Peter Lyons Photography
This was a new construction project photographed for Jim Clopton of McGuire Real Estate. Construction is by Lou Vierra of Vierra Fine Homes ( http://www.vierrafinehomes.com).
Photography by peterlyonsphoto.com

 DCI Home Improvements
Laundry room renovation in South Tampa.
Inspiration for a mid-sized contemporary single-wall light wood floor and gray floor dedicated laundry room remodel in Tampa with flat-panel cabinets, medium tone wood cabinets, beige walls and gray countertops
Inspiration for a mid-sized contemporary single-wall light wood floor and gray floor dedicated laundry room remodel in Tampa with flat-panel cabinets, medium tone wood cabinets, beige walls and gray countertops

1