
Search results for "Xhamster operations" in Home Design Ideas


Find the right local pro for your project


 HI Co-operative
Moy Borgarin Photography
Inspiration for a scandinavian bedroom remodel in Salt Lake City
Inspiration for a scandinavian bedroom remodel in Salt Lake City


 Texan Builder Operations
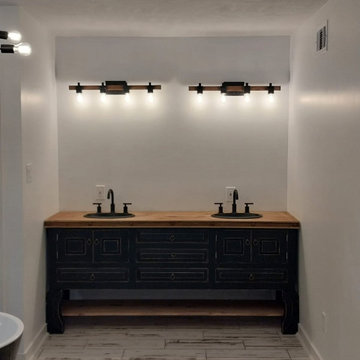
This is a project conversion from Master Bedroom w/small bathroom to a spacious Master Bathroom. The project required extensive work; cement, plumbing/piping, framing, wall structure, tile flooring, lighting, window/shutters, install walk-in shower, shower tile, pedestal tub, closet space, and vanity w/dual sinks.
 Texan Builder Operations
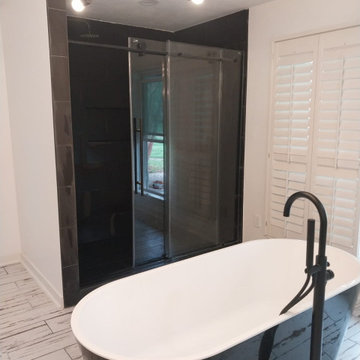
This is a project conversion from Master Bedroom w/small bathroom to a spacious Master Bathroom. The project required extensive work; cement, plumbing/piping, framing, wall structure, tile flooring, lighting, window/shutters, install walk-in shower, shower tile, pedestal tub, closet space, and vanity w/dual sinks.
 Texan Builder Operations
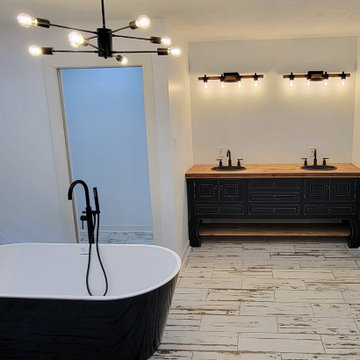
This is a project conversion from Master Bedroom w/small bathroom to a spacious Master Bathroom. The project required extensive work; cement, plumbing/piping, framing, wall structure, tile flooring, lighting, window/shutters, install walk-in shower, shower tile, pedestal tub, closet space, and vanity w/dual sinks.
 Texan Builder Operations
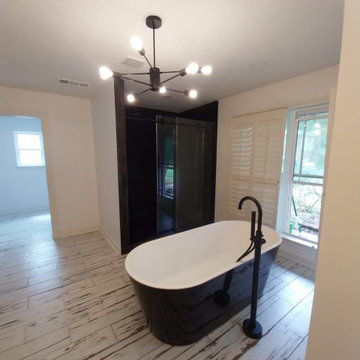
This is a project conversion from Master Bedroom w/small bathroom to a spacious Master Bathroom. The project required extensive work; cement, plumbing/piping, framing, wall structure, tile flooring, lighting, window/shutters, install walk-in shower, shower tile, pedestal tub, closet space, and vanity w/dual sinks.
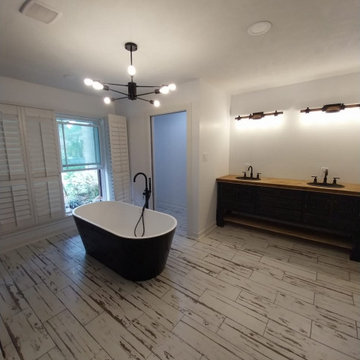 Texan Builder Operations
This is a project conversion from Master Bedroom w/small bathroom to a spacious Master Bathroom. The project required extensive work; cement, plumbing/piping, framing, wall structure, tile flooring, lighting, window/shutters, install walk-in shower, shower tile, pedestal tub, closet space, and vanity w/dual sinks.

 k+co LIVING - Interiors by Karen B Wolf
Raquel Langworthy
Example of a small beach style master medium tone wood floor and brown floor bedroom design in New York with gray walls
Example of a small beach style master medium tone wood floor and brown floor bedroom design in New York with gray walls

Sponsored
Columbus, OH

Hope Restoration & General Contracting
Columbus Design-Build, Kitchen & Bath Remodeling, Historic Renovations

 Meredith Ericksen
Mary Kate McKenna Photography, LLC
Transitional master carpeted bedroom photo in DC Metro with gray walls
Transitional master carpeted bedroom photo in DC Metro with gray walls

 Michael McKinley and Associates, LLC
Operable shutters on the tub window open to reveal a view of the coastline. The boys' bathroom has gray/blue and white subway tile on the walls and easy to maintain porcelain wood look tile on the floor.

 Stone Creek Builders
Large transitional master white tile and subway tile marble floor claw-foot bathtub photo in New York with recessed-panel cabinets, white cabinets, marble countertops and gray walls

 Hardwood Bargains
Walk on sunshine with Skyline Floorscapes' Ivory White Oak. This smooth operator of floors adds charm to any room. Its delightfully light tones will have you whistling while you work, play, or relax at home.
This amazing reclaimed wood style is a perfect environmentally-friendly statement for a modern space, or it will match the design of an older house with its vintage style. The ivory color will brighten up any room.
This engineered wood is extremely strong with nine layers and a 3mm wear layer of White Oak on top. The wood is handscraped, adding to the lived-in quality of the wood. This will make it look like it has been in your home all along.
Each piece is 7.5-in. wide by 71-in. long by 5/8-in. thick in size. It comes with a 35-year finish warranty and a lifetime structural warranty.
This is a real wood engineered flooring product made from white oak. It has a beautiful ivory color with hand scraped, reclaimed planks that are finished in oil. The planks have a tongue & groove construction that can be floated, glued or nailed down.

Sponsored
Delaware, OH

Buckeye Basements, Inc.
Central Ohio's Basement Finishing ExpertsBest Of Houzz '13-'21

 The Good Home - Interiors & Design
Maine Photo Company - Liz Donnelly
Bedroom - mid-sized coastal master light wood floor bedroom idea in Portland Maine with gray walls
Bedroom - mid-sized coastal master light wood floor bedroom idea in Portland Maine with gray walls

 Build Nashville
Double shower - contemporary gray tile and mosaic tile gray floor and single-sink double shower idea in Nashville with flat-panel cabinets, black cabinets, a vessel sink, a hinged shower door, white countertops, a niche and a floating vanity

 Norwell Design Build
Photo by: Christopher Stark Photography
Example of a small mountain style 3/4 gray tile and stone tile gray floor freestanding bathtub design in San Francisco with shaker cabinets, light wood cabinets, gray walls, marble countertops, an undermount sink and a hinged shower door
Example of a small mountain style 3/4 gray tile and stone tile gray floor freestanding bathtub design in San Francisco with shaker cabinets, light wood cabinets, gray walls, marble countertops, an undermount sink and a hinged shower door
1