
Search results for "Xhamster rugged" in Home Design Ideas
 Grove Custom Homes

Large trendy master light wood floor bedroom photo in Portland with white walls and no fireplace

 Cape Associates, Inc.
Example of a large beach style master dark wood floor and brown floor bedroom design in Boston with white walls, a standard fireplace and a stone fireplace

 kimberly peck architect
When the developer found this brownstone on the Upper Westside he immediately researched and found its potential for expansion. We were hired to maximize the existing brownstone and turn it from its current existence as 5 individual apartments into a large luxury single family home. The existing building was extended 16 feet into the rear yard and a new sixth story was added along with an occupied roof. The project was not a complete gut renovation, the character of the parlor floor was maintained, along with the original front facade, windows, shutters, and fireplaces throughout. A new solid oak stair was built from the garden floor to the roof in conjunction with a small supplemental passenger elevator directly adjacent to the staircase. The new brick rear facade features oversized windows; one special aspect of which is the folding window wall at the ground level that can be completely opened to the garden. The goal to keep the original character of the brownstone yet to update it with modern touches can be seen throughout the house. The large kitchen has Italian lacquer cabinetry with walnut and glass accents, white quartz counters and backsplash and a Calcutta gold arabesque mosaic accent wall. On the parlor floor a custom wetbar, large closet and powder room are housed in a new floor to ceiling wood paneled core. The master bathroom contains a large freestanding tub, a glass enclosed white marbled steam shower, and grey wood vanities accented by a white marble floral mosaic. The new forth floor front room is highlighted by a unique sloped skylight that offers wide skyline views. The house is topped off with a glass stair enclosure that contains an integrated window seat offering views of the roof and an intimate space to relax in the sun.
Find the right local pro for your project

 Mary Rossi Designs
Serenity reigns in the second floor master suite, which includes private office/sitting room. Pristine gray walls, white tongue and groove ceiling with industrial metal & wood fans keep breezes moving on those warm summer nights.
 LORNA GROSS Interior Design
Angie Seckinger
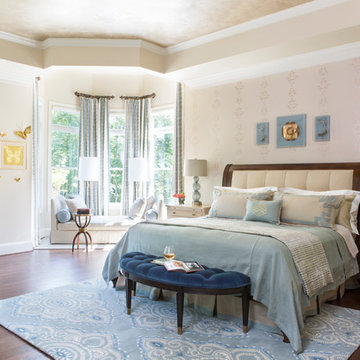
Large elegant master medium tone wood floor and brown floor bedroom photo in DC Metro with beige walls and no fireplace
Large elegant master medium tone wood floor and brown floor bedroom photo in DC Metro with beige walls and no fireplace


 Zone 4 Architects, LLC
Jason Dewey
Bedroom - large contemporary master dark wood floor and gray floor bedroom idea in Denver with white walls and a standard fireplace
Bedroom - large contemporary master dark wood floor and gray floor bedroom idea in Denver with white walls and a standard fireplace

Sponsored
Sunbury, OH

J.Holderby - Renovations
Franklin County's Leading General Contractors - 2X Best of Houzz!
 Hayley Bridges Design

Bedroom - mid-sized traditional master medium tone wood floor and brown floor bedroom idea in Santa Barbara with beige walls

 Design by Numbers / Rebecca Zajac LLC
Rebecca Zajac
Inspiration for a mid-sized transitional master white tile and subway tile ceramic tile bathroom remodel in Las Vegas with recessed-panel cabinets, white cabinets, a two-piece toilet, gray walls and a hinged shower door
Inspiration for a mid-sized transitional master white tile and subway tile ceramic tile bathroom remodel in Las Vegas with recessed-panel cabinets, white cabinets, a two-piece toilet, gray walls and a hinged shower door
 Allan Edwards Builder Inc.

French country master medium tone wood floor bedroom photo in Houston with gray walls

 Patricia Gorman Associates, Inc.
Bedroom - mid-sized mediterranean master medium tone wood floor bedroom idea in Denver with white walls and no fireplace

 Kaplan Thompson Architects
A young family with a wooded, triangular lot in Ipswich, Massachusetts wanted to take on a highly creative, organic, and unrushed process in designing their new home. The parents of three boys had contemporary ideas for living, including phasing the construction of different structures over time as the kids grew so they could maximize the options for use on their land.
They hoped to build a net zero energy home that would be cozy on the very coldest days of winter, using cost-efficient methods of home building. The house needed to be sited to minimize impact on the land and trees, and it was critical to respect a conservation easement on the south border of the lot.
Finally, the design would be contemporary in form and feel, but it would also need to fit into a classic New England context, both in terms of materials used and durability. We were asked to honor the notions of “surprise and delight,” and that inspired everything we designed for the family.
The highly unique home consists of a three-story form, composed mostly of bedrooms and baths on the top two floors and a cross axis of shared living spaces on the first level. This axis extends out to an oversized covered porch, open to the south and west. The porch connects to a two-story garage with flex space above, used as a guest house, play room, and yoga studio depending on the day.
A floor-to-ceiling ribbon of glass wraps the south and west walls of the lower level, bringing in an abundance of natural light and linking the entire open plan to the yard beyond. The master suite takes up the entire top floor, and includes an outdoor deck with a shower. The middle floor has extra height to accommodate a variety of multi-level play scenarios in the kids’ rooms.
Many of the materials used in this house are made from recycled or environmentally friendly content, or they come from local sources. The high performance home has triple glazed windows and all materials, adhesives, and sealants are low toxicity and safe for growing kids.
Photographer credit: Irvin Serrano

 Wesley-Wayne Interiors, LLC
The master bedroom has a gorgeous view to the lake. We really wanted a comfortable, yet refined approach to the space. The large headboard with low profile surround worked great for the bed – a bigger footboard would have been too distracting. The clean bench was just enough filler for the large space between the bed and TV area. We love this sofa with a cut-out in the middle. How perfect is that for lounging without cutting off the view? Soft linens, light colors with touches of that "lakey" blue really make this master feel spa- or resort-like. As usual, we changed the ceiling fan to this awesome light fixture. Certainly the A/C can keep the space cool enough, right? And then for photo day ... just a touch of bold color with the red gerbers!
Design: Wesley-Wayne Interiors
Photo: Stephen Karlisch



 Craig Alan Homes, Inc
Inspiration for a mid-sized timeless master dark wood floor and brown floor bedroom remodel in Atlanta with beige walls and no fireplace
 Hudson Construction Group

Inspiration for a mid-sized contemporary master carpeted and white floor bedroom remodel in Dallas with beige walls

 Mann Design Studio
Peter Molick Photography
Transitional master dark wood floor bedroom photo in Houston with white walls
Transitional master dark wood floor bedroom photo in Houston with white walls

Example of a large transitional master stone tile and gray tile marble floor freestanding bathtub design in Chicago with an integrated sink, marble countertops and gray walls



 Neubauer Ennis Architects
Designed for a waterfront site overlooking Cape Cod Bay, this modern house takes advantage of stunning views while negotiating steep terrain. Designed for LEED compliance, the house is constructed with sustainable and non-toxic materials, and powered with alternative energy systems, including geothermal heating and cooling, photovoltaic (solar) electricity and a residential scale wind turbine.
Builder: Cape Associates
Interior Design: Forehand + Lake
Photography: Durston Saylor

 Oakley Home Builders
Krista Sobkowiak
Large trendy master gray tile marble floor bathroom photo in Chicago with an undermount sink, recessed-panel cabinets, white cabinets, beige walls, marble countertops and gray countertops
Large trendy master gray tile marble floor bathroom photo in Chicago with an undermount sink, recessed-panel cabinets, white cabinets, beige walls, marble countertops and gray countertops

 Casabella Interiors
Bedroom - large traditional master carpeted and blue floor bedroom idea in Boston with beige walls and no fireplace
1