
Search results for "Xhamster script" in Home Design Ideas
 Rocca Custom Homes

"Check Your Pockets" laundry chute door.
Small arts and crafts dark wood floor laundry room photo in Cedar Rapids with recessed-panel cabinets and white cabinets
Small arts and crafts dark wood floor laundry room photo in Cedar Rapids with recessed-panel cabinets and white cabinets

 Kraft Custom Construction
Built from the ground up on 80 acres outside Dallas, Oregon, this new modern ranch house is a balanced blend of natural and industrial elements. The custom home beautifully combines various materials, unique lines and angles, and attractive finishes throughout. The property owners wanted to create a living space with a strong indoor-outdoor connection. We integrated built-in sky lights, floor-to-ceiling windows and vaulted ceilings to attract ample, natural lighting. The master bathroom is spacious and features an open shower room with soaking tub and natural pebble tiling. There is custom-built cabinetry throughout the home, including extensive closet space, library shelving, and floating side tables in the master bedroom. The home flows easily from one room to the next and features a covered walkway between the garage and house. One of our favorite features in the home is the two-sided fireplace – one side facing the living room and the other facing the outdoor space. In addition to the fireplace, the homeowners can enjoy an outdoor living space including a seating area, in-ground fire pit and soaking tub.

 Margaret Wright Photography
Margaret Wright Photography © 2018 Houzz
Bedroom - coastal master medium tone wood floor and brown floor bedroom idea with green walls
Bedroom - coastal master medium tone wood floor and brown floor bedroom idea with green walls
Find the right local pro for your project
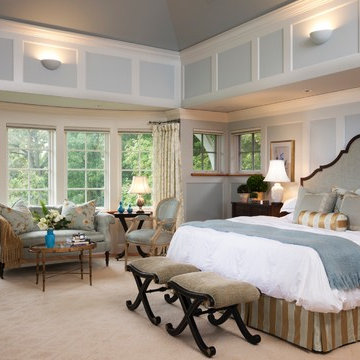
Example of a large classic master carpeted and beige floor bedroom design in Boston with blue walls and no fireplace
 Vallone Design
Dino Tonn
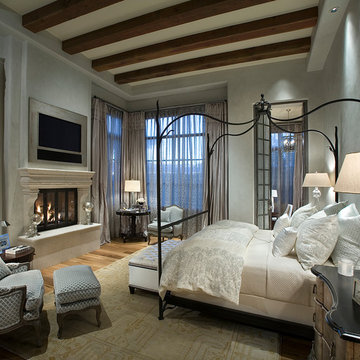
Example of a french country medium tone wood floor bedroom design in Phoenix with gray walls and a standard fireplace
Example of a french country medium tone wood floor bedroom design in Phoenix with gray walls and a standard fireplace
 Woodhull

This modern coastal Maine home has a freestanding tub inside a contemporary bathroom for ultimate relaxation.
Bathroom - coastal master beige tile and glass tile mosaic tile floor and blue floor bathroom idea in Portland Maine with beige walls
Bathroom - coastal master beige tile and glass tile mosaic tile floor and blue floor bathroom idea in Portland Maine with beige walls

 Chris and Dick's
Eat-in kitchen - traditional l-shaped medium tone wood floor eat-in kitchen idea in Salt Lake City with a drop-in sink, recessed-panel cabinets, dark wood cabinets, granite countertops, stainless steel appliances and no island

Sponsored
Sunbury, OH

J.Holderby - Renovations
Franklin County's Leading General Contractors - 2X Best of Houzz!

 Rikki Snyder
Photo: Rikki Snyder © 2014 Houzz
Bedroom - eclectic medium tone wood floor bedroom idea in New York with beige walls and no fireplace
Bedroom - eclectic medium tone wood floor bedroom idea in New York with beige walls and no fireplace

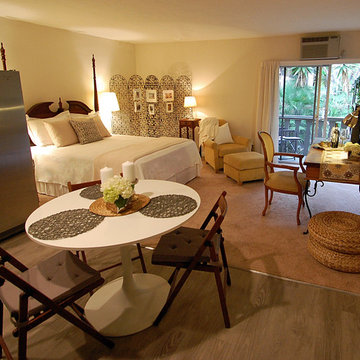
 Eliza Engle Interiors
Small eclectic master carpeted bedroom photo in Atlanta with beige walls and no fireplace

 The French Mix Interior Design
Example of a large classic master dark wood floor bedroom design in New Orleans with white walls and a ribbon fireplace

 Traci Connell Interiors
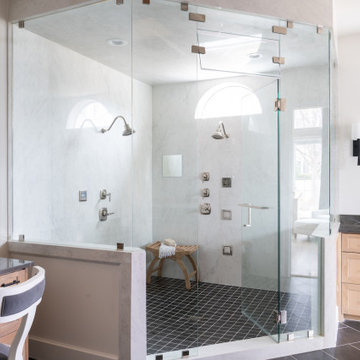
Perfectly embedded on an acre of land overlooking a pond, in the heart of Willow Bend of Plano, this dated, traditional home got more than a complete facelift. The wife is a “farmer’s daughter” and could have never imagined having a home like this to call her own one day. Finding a 15’ dining table was a tall task… especially for a family of four. Using a local craftsman, the most gorgeous white oak table was created to host everyone in the neighborhood! The clients told a lot of stories about their past and children. The designer realized that the stories were actually treasures as she incorporated their memories and symbols in every room. She brought these memories to life in a custom artwork collage above the family room mantel. From a tractor representing the grandfather, to the Russian alphabet portraying the roots of their adopted sons and some Cambodian script, there were meanings behind each piece. In order to bring nature indoors, the designer decided to demo the exterior wall to the patio to add a large folding door and blew out the wall dividing the formal dining room and breakfast room so there would be a clear sight through to the outdoors. Throughout the home, each family member was thought of. The fabrics and finishes had to withstand small boys, who were extremely active. The use of outdoor fabrics and beautiful scratch proof finishes were incorporated in every space – bring on the hotwheels.
 Traci Connell Interiors
Perfectly embedded on an acre of land overlooking a pond, in the heart of Willow Bend of Plano, this dated, traditional home got more than a complete facelift. The wife is a “farmer’s daughter” and could have never imagined having a home like this to call her own one day. Finding a 15’ dining table was a tall task… especially for a family of four. Using a local craftsman, the most gorgeous white oak table was created to host everyone in the neighborhood! The clients told a lot of stories about their past and children. The designer realized that the stories were actually treasures as she incorporated their memories and symbols in every room. She brought these memories to life in a custom artwork collage above the family room mantel. From a tractor representing the grandfather, to the Russian alphabet portraying the roots of their adopted sons and some Cambodian script, there were meanings behind each piece. In order to bring nature indoors, the designer decided to demo the exterior wall to the patio to add a large folding door and blew out the wall dividing the formal dining room and breakfast room so there would be a clear sight through to the outdoors. Throughout the home, each family member was thought of. The fabrics and finishes had to withstand small boys, who were extremely active. The use of outdoor fabrics and beautiful scratch proof finishes were incorporated in every space – bring on the hotwheels.

Sponsored
Columbus, OH

Wannemacher Interiors
Customized Award-Winning Interior Design Solutions in Franklin Cnty OH
 User

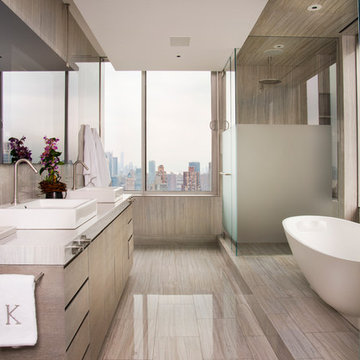
UserPorcelain tile flooring by Ann Sacks Tile. LED lighting throughout.
Example of a transitional master porcelain tile bedroom design in Hawaii with gray walls
Example of a transitional master porcelain tile bedroom design in Hawaii with gray walls

 Twist Tours Real Estate and Portfolio Marketing
Allison Cartwright
Inspiration for a transitional gray tile and white tile marble floor bathroom remodel in Austin with shaker cabinets, white cabinets and an undermount sink
Inspiration for a transitional gray tile and white tile marble floor bathroom remodel in Austin with shaker cabinets, white cabinets and an undermount sink
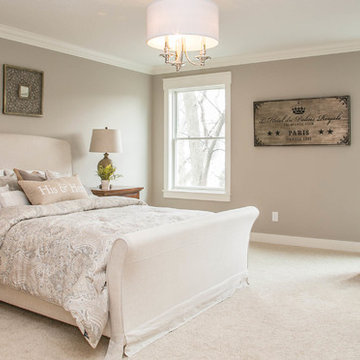
 LDK Custom Homes
This amazing LDK custom master bedroom is elegant and stunning! The Paris decor creates the perfect theme for your master getaway!
Bedroom - traditional carpeted bedroom idea in Minneapolis with gray walls
Bedroom - traditional carpeted bedroom idea in Minneapolis with gray walls


Sponsored
Columbus, OH
Wannemacher Interiors
Customized Award-Winning Interior Design Solutions in Franklin Cnty OH
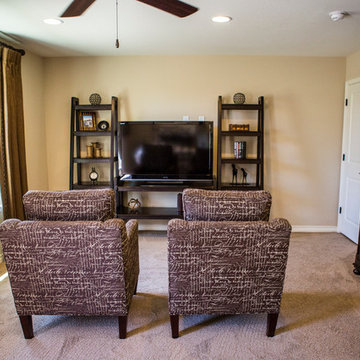
 Novak Brothers Development
Mid-sized elegant master carpeted bedroom photo in Austin with beige walls and no fireplace
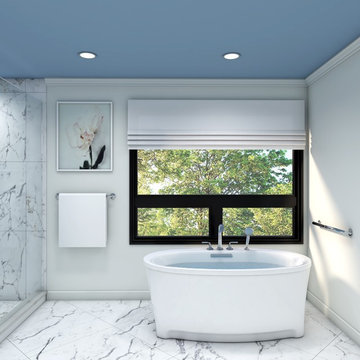
 KOHLER Bathroom Design Service
Kohler Bathroom Design Service 3D Rendering
Master Bathroom remodel featuring Kohler Underscore Oval Freestanding Bath with Kallista Script deck mount faucet.
Tile: Ann Sacks Pietra Statuario 30x30 honed
 User

UserLiving Spaces
A fetching finish underscores this dresser’s dignified details, from turned posts and refined moldings, to brushed nickel hardware.
Bedroom - mid-sized traditional master medium tone wood floor bedroom idea in Los Angeles with gray walls
Bedroom - mid-sized traditional master medium tone wood floor bedroom idea in Los Angeles with gray walls
1