
Search results for "Xhamster rogers" in Home Design Ideas

 John Rogers Renovations
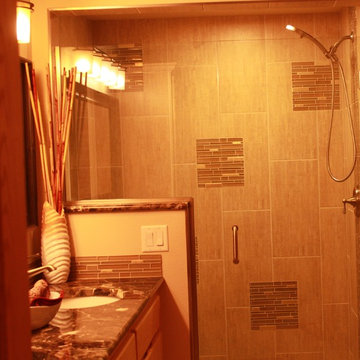
This dreamy master bath remodel in East Cobb offers generous space without going overboard in square footage. The homeowner chose to go with a large double vanity with a custom seated space as well as a nice shower with custom features and decided to forgo the typical big soaking tub.
The vanity area shown in the photos has plenty of storage within the wall cabinets and the large drawers below.
The countertop is Cedar Brown slab marble with undermount sinks. The brushed nickel metal details were done to work with the theme through out the home. The floor is a 12x24 honed Crema Marfil.
The stunning crystal chandelier draws the eye up and adds to the simplistic glamour of the bath.
The shower was done with an elegant combination of tumbled and polished Crema Marfil, two rows of Emperador Light inlay and Mirage Glass Tiles, Flower Series, Polished.
 Reggio Registers

an exceptional interior by Marguerite Rogers featuring Reggio Registers.
Freestanding bathtub - traditional master freestanding bathtub idea in Philadelphia with medium tone wood cabinets, white walls, an undermount sink and flat-panel cabinets
Freestanding bathtub - traditional master freestanding bathtub idea in Philadelphia with medium tone wood cabinets, white walls, an undermount sink and flat-panel cabinets

Find the right local pro for your project
 John Rogers Renovations
This dreamy master bath remodel in East Cobb offers generous space without going overboard in square footage. The homeowner chose to go with a large double vanity with a custom seated space as well as a nice shower with custom features and decided to forgo the typical big soaking tub.
The vanity area shown in the photos has plenty of storage within the wall cabinets and the large drawers below.
The countertop is Cedar Brown slab marble with undermount sinks. The brushed nickel metal details were done to work with the theme through out the home. The floor is a 12x24 honed Crema Marfil.
The stunning crystal chandelier draws the eye up and adds to the simplistic glamour of the bath.
The shower was done with an elegant combination of tumbled and polished Crema Marfil, two rows of Emperador Light inlay and Mirage Glass Tiles, Flower Series, Polished.

 Locati Architects
Roger Wade Studio
Inspiration for a rustic dark wood floor bedroom remodel with beige walls
Inspiration for a rustic dark wood floor bedroom remodel with beige walls

 Heather Wall
Entry into the master bath. Bathroom renovation done as part of a residential expansion to the Roger's Residence.
Photos and design by mur studio
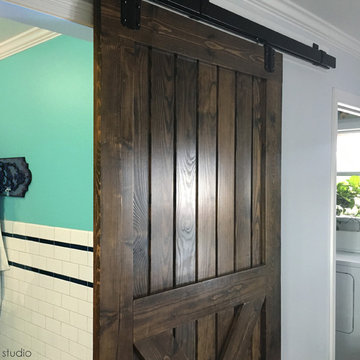
Inspiration for an eclectic master white tile and ceramic tile freestanding bathtub remodel in Houston with medium tone wood cabinets and blue walls
Inspiration for an eclectic master white tile and ceramic tile freestanding bathtub remodel in Houston with medium tone wood cabinets and blue walls

Sponsored
Sunbury, OH

J.Holderby - Renovations
Franklin County's Leading General Contractors - 2X Best of Houzz!
 Locati Architects
Springhill Residence by Locati Architects, Interior Design by Locati Interiors, Photography by Roger Wade
Inspiration for a country bathroom remodel with an integrated sink
Inspiration for a country bathroom remodel with an integrated sink



 Lindsay Chambers Design
Lindsay Chambers Design, Roger Davies Photography
Example of a mid-sized classic master white tile and marble tile white floor freestanding bathtub design in Los Angeles with purple cabinets, an undermount sink, marble countertops, a hinged shower door, recessed-panel cabinets and beige walls
Example of a mid-sized classic master white tile and marble tile white floor freestanding bathtub design in Los Angeles with purple cabinets, an undermount sink, marble countertops, a hinged shower door, recessed-panel cabinets and beige walls
 Lindsay Chambers Design
Lindsay Chambers Design, Roger Davies Photography
Freestanding bathtub - mid-sized transitional master white tile and marble tile freestanding bathtub idea in Los Angeles with shaker cabinets, purple cabinets, a two-piece toilet, an undermount sink, marble countertops and a hinged shower door
Freestanding bathtub - mid-sized transitional master white tile and marble tile freestanding bathtub idea in Los Angeles with shaker cabinets, purple cabinets, a two-piece toilet, an undermount sink, marble countertops and a hinged shower door
 Locati Architects
Springhill Residence by Locati Architects, Interior Design by Locati Interiors, Photography by Roger Wade
Country medium tone wood floor bedroom photo
Country medium tone wood floor bedroom photo

Sponsored
Delaware, OH

Buckeye Basements, Inc.
Central Ohio's Basement Finishing ExpertsBest Of Houzz '13-'21
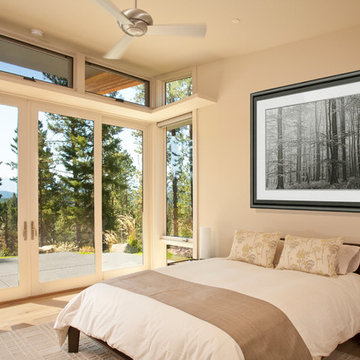
 Roger Turk/Northlight Photography
Roger Turk-Northlight Photography
Bedroom - contemporary master light wood floor bedroom idea in Seattle with white walls
Bedroom - contemporary master light wood floor bedroom idea in Seattle with white walls
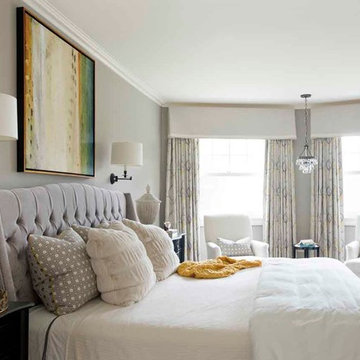
 Kelly Rogers Interiors
Eric Roth Photography
Inspiration for a large victorian master medium tone wood floor bedroom remodel in Boston with gray walls
Inspiration for a large victorian master medium tone wood floor bedroom remodel in Boston with gray walls
 Locati Architects
Springhill Residence by Locati Architects, Interior Design by Locati Interiors, Photography by Roger Wade
Example of a country dark wood floor bedroom design with gray walls
Example of a country dark wood floor bedroom design with gray walls
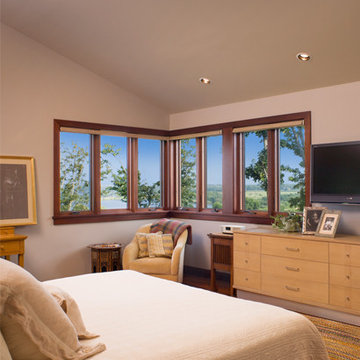
 Roger Wilkie, Jr. Builder, Inc.
Inspiration for a mid-sized modern master dark wood floor bedroom remodel in Providence with beige walls and no fireplace

Sponsored
Sunbury, OH
J.Holderby - Renovations
Franklin County's Leading General Contractors - 2X Best of Houzz!
 Locati Architects
Roger Wade Studio
Example of a mountain style bathroom design with a vessel sink, flat-panel cabinets, wood countertops, distressed cabinets and brown countertops
Example of a mountain style bathroom design with a vessel sink, flat-panel cabinets, wood countertops, distressed cabinets and brown countertops


 Suzanne MacCrone Rogers
Renovation of a master bath suite, dressing room and laundry room in a log cabin farm house. Project involved expanding the space to almost three times the original square footage, which resulted in the attractive exterior rock wall becoming a feature interior wall in the bathroom, accenting the stunning copper soaking bathtub.
A two tone brick floor in a herringbone pattern compliments the variations of color on the interior rock and log walls. A large picture window near the copper bathtub allows for an unrestricted view to the farmland. The walk in shower walls are porcelain tiles and the floor and seat in the shower are finished with tumbled glass mosaic penny tile. His and hers vanities feature soapstone counters and open shelving for storage.
Concrete framed mirrors are set above each vanity and the hand blown glass and concrete pendants compliment one another.
Interior Design & Photo ©Suzanne MacCrone Rogers
Architectural Design - Robert C. Beeland, AIA, NCARB
1