
Search results for "Xnxx efficiently" in Home Design Ideas

 General Shale
Delightful "Nottingham Tudor" brick home using gray mortar.
Home design - traditional three-story brick beige home design idea with a clipped gable roof
Home design - traditional three-story brick beige home design idea with a clipped gable roof

 Closets by Design Louisville
Walk-in closet - small traditional gender-neutral medium tone wood floor and brown floor walk-in closet idea in Louisville with open cabinets and white cabinets
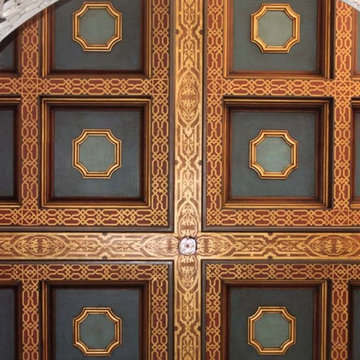
 Royal Design Studio Stencils
Elegant and Italian inspired stenciled ceiling by Bill Bigler using Modello Designs custom vinyl stencils (Royal Design Studio).
1960s home design photo in San Diego
1960s home design photo in San Diego
Find the right local pro for your project



 Cedar Creek Landscapes
Inspiration for a small timeless brick front porch remodel in Philadelphia with a roof extension

 M-Squared Contracting Inc.
Example of a large classic wooden u-shaped mixed material railing and wallpaper staircase design in Toronto with painted risers

 General Assembly
Integrated pull detail on the kitchen storage closets.
© Devon Banks
Trendy closet photo in New York with flat-panel cabinets and dark wood cabinets
Trendy closet photo in New York with flat-panel cabinets and dark wood cabinets




 Salt Design Cabinet & Mill
Jared Medley
Minimalist l-shaped home design photo in Salt Lake City with flat-panel cabinets and gray cabinets
Minimalist l-shaped home design photo in Salt Lake City with flat-panel cabinets and gray cabinets


 Satin & Slate
Here's a complete bathroom remodel done for a family in Long Beach. Though this bathroom may look like a simple small and compact bathroom, this room holds a lot of great features. The main attraction of this bathroom comes from the open shower that is accompanied by a accented black tile wall. This shower is also featured with a full length niche for shower accessories and a bench for extra support. The bathroom is enhanced more by the golden features that come from the knobs and faucet. This bathroom is the perfect master bathroom extension.


 Floors By Design Ltd
Example of a small trendy 3/4 gray tile and marble tile marble floor and gray floor bathroom design with open cabinets, a one-piece toilet, a vessel sink and marble countertops

 Seatons General Contractors and Design
Makenna Schumacher Photography
Transitional staircase photo in Seattle
Transitional staircase photo in Seattle

 Southern Staircase
Stainless Steel custom spiral stair with wood treads.
Staircase - modern wooden spiral open staircase idea in Atlanta
Staircase - modern wooden spiral open staircase idea in Atlanta

 Scott Mehaffey, landscape architect
Scott Mehaffey, landscape architect
Inspiration for a mid-sized mid-century modern partial sun courtyard stone garden path in Chicago for spring.
Inspiration for a mid-sized mid-century modern partial sun courtyard stone garden path in Chicago for spring.

 Shannon Adamson Interior Design
This ski-in, ski-out condo features a strong Arts and Crafts influence. The interiors feature reclaimed oak floors, mortise-and-tenon carpentry, stone, and custom period details.
4