
Search results for "Xnxx virtual" in Home Design Ideas




Find the right local pro for your project






 Neumann & Rudy Architecture
The wider door detail reveals how the dark frame divides the glazing into measured rectangular sections around the long vertical pull. Its narrow profiles allow the low tan seating, blue-gray throw, and bright window beyond to remain visually connected to the adjoining space. Pale wood flooring at the bottom of the view extends that continuity across the threshold. Daylight and reflections animate the glass, while the wrapped handle introduces a darker, more tactile line close to the viewer. The combination has a clear contemporary character, balancing an architectural boundary with an open view. The lounge would remain part of the apartment’s visual life even when seen through the glazed panels.




 Mae Reedy Build + Design
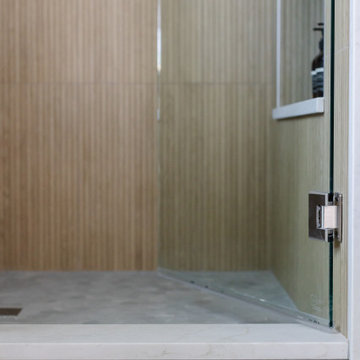
This organic modern primary bathroom remodel features a freestanding soaking tub, large-format Ribbon Oak shower tile, natural wood double vanity, quartz countertops, matte black mirrors and hardware, brushed nickel plumbing, a hidden shower niche, and a reworked layout designed to improve storage, circulation, and everyday function.





 A.I.R. Architecture
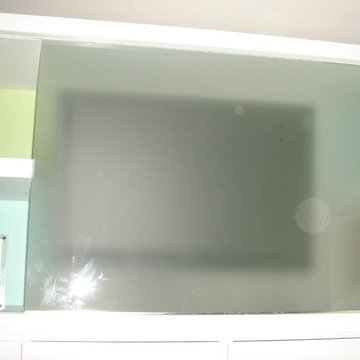
Built-in shelves and dresser maximizes storage and reduces clutter.
Photo- Judy Choi
Inspiration for a mid-sized modern master light wood floor home design remodel in New York with white walls
Inspiration for a mid-sized modern master light wood floor home design remodel in New York with white walls



 User
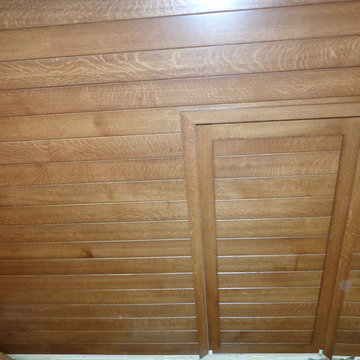
Dark brushed oak, horizontal grain, with integrated Library and Island concept
Mid-sized minimalist u-shaped laminate floor and gray floor open concept kitchen photo in Miami with an undermount sink, flat-panel cabinets, dark wood cabinets, concrete countertops, black appliances, an island and gray countertops
Mid-sized minimalist u-shaped laminate floor and gray floor open concept kitchen photo in Miami with an undermount sink, flat-panel cabinets, dark wood cabinets, concrete countertops, black appliances, an island and gray countertops
51